Brand new build in Tonopah with 1,725 sq ft livable with a two car garage and shaded patio with french doors access. This home as an upgraded LG appliance package. Home is on a 1 acre lot, NO HOA, and has 1/4 interest in a brand new shared well. Home has 3 bedrooms, 3 bathrooms, two of which are private bathrooms. Master bath has fully tiled walk-in shower, and his/her vanity sinks and walk-in closet. Glass shower doors in both private bathrooms. Porcelain faux wood tile throughout the home (no carpet). the open floor gives space for the living room, dining space and Kitchen which features plenty of cabinets, large island, quartz countertops, & stainless steel appliances. Large insulated 2-car garage with electric door opener. Windows are double-pane vinyl in synthetic stucco pop-out accents. Covered front porch and covered rear patio. The 1 acre lot resides on a dead-end road with no traffic. Close access to I-10 exit off of Wintersburg Rd.
Sold for $401,000
$401,000
1028 N 371st Lane, Tonopah, AZ 85354
3beds
3baths
1,725sqft
Single Family Residence
Built in 2024
1 Acres Lot
$412,000 Zestimate®
$232/sqft
$2,440 Estimated rent
Home value
$412,000
$391,000 - $437,000
$2,440/mo
Zestimate® history
Owner options
List your home for rent
$2,440/mo
Rent Zestimate®
Find your next renter with Zillow Rental Manager. Plus, with online applications, you can quickly screen prospective tenants – for free.
$2,440/mo
Rent Zestimate®
Refinance and save
$2,335/mo
Est. payment
Refinancing to a lower rate could help reduce your monthly payments and save thousands over the life of the loan.
$2,335/mo
Est. payment
Explore your selling options
Work with a Zillow partner agent
Leverage their expertise and Zillow's premium Showcase listings to get your home seen by more buyers.
Get startedList with your own agent
Get your home in front of millions of buyers by listing it on Zillow.
Learn how to do itSell it yourself
Take full control of how buyers see your home on Zillow by listing For Sale by Owner (FSBO).
List your homeWhat's special
Large islandCovered front porchPlenty of cabinetsCovered rear patioWalk-in closetQuartz countertopsFully tiled walk-in shower
Zillow last checked:
Listing updated:
Listed by:
Jose De Jesus Pelagio Ayala 623-313-5942,
Resolve Realty
Bought with:
Roman Martinez, SA702509000
eXp Realty
Tyler Blair, SA648180000
eXp Realty
Source: ARMLS,MLS#: 6751258
Facts & features
Interior
Bedrooms & bathrooms
- Bedrooms: 3
- Bathrooms: 3
Heating
- Electric
Cooling
- Central Air, Ceiling Fan(s), Programmable Thmstat
Features
- Double Vanity, See Remarks, Kitchen Island, Pantry, Full Bth Master Bdrm
- Flooring: Tile
- Windows: Double Pane Windows, Vinyl Frame
- Has basement: No
Interior area
- Total structure area: 1,725
- Total interior livable area: 1,725 sqft
Property
Parking
- Total spaces: 4
- Parking features: Garage, Open
- Garage spaces: 2
- Uncovered spaces: 2
Features
- Stories: 1
- Patio & porch: Covered, Patio
- Pool features: None
- Spa features: None
- Fencing: None
Lot
- Size: 1 Acres
- Features: Natural Desert Back, Dirt Front, Dirt Back, Gravel/Stone Front
Details
- Parcel number: 50640031R
- Horses can be raised: Yes
Construction
Type & style
- Home type: SingleFamily
- Property subtype: Single Family Residence
Materials
- Spray Foam Insulation, Synthetic Stucco, Wood Frame
- Roof: Tile
Condition
- Complete Spec Home
- Year built: 2024
Details
- Builder name: Kora Construction LLC
Utilities & green energy
- Sewer: Septic Tank
- Water: Shared Well
Community & HOA
Community
- Subdivision: POR E 330F W 924F S2 SE4 NE4 SEC 3 DAF COM E4 COR SD SEC TH W 562.73F ALG S LN OF NE4 SD SEC TH N 2
HOA
- Has HOA: No
- Services included: No Fees
Location
- Region: Tonopah
Financial & listing details
- Price per square foot: $232/sqft
- Tax assessed value: $40,500
- Annual tax amount: $160
- Date on market: 9/20/2024
- Cumulative days on market: 27 days
- Listing terms: Cash,Conventional,FHA,VA Loan
- Ownership: Fee Simple
Price history
| Date | Event | Price |
|---|---|---|
| 11/19/2024 | Sold | $401,000+1.5%$232/sqft |
Source:  ARMLS #6751258 Report a problem ARMLS #6751258 Report a problem | ||
| 10/17/2024 | Pending sale | $395,000$229/sqft |
Source: ARMLS #6751258 Report a problem | ||
| 9/20/2024 | Listed for sale | $395,000+1135.1%$229/sqft |
Source: ARMLS #6751258 Report a problem | ||
| 9/9/2022 | Sold | $31,980$19/sqft |
Source: Public Record Report a problem | ||
Public tax history
| Year | Property taxes | Tax assessment |
|---|---|---|
| 2025 | $174 +9% | $6,075 -8.6% |
| 2024 | $160 +2.4% | $6,645 +162.5% |
| 2023 | $156 +822.4% | $2,531 +348% |
| 2022 | $17 | $565 |
Find assessor info on the county website
Neighborhood: 85354
Nearby homes
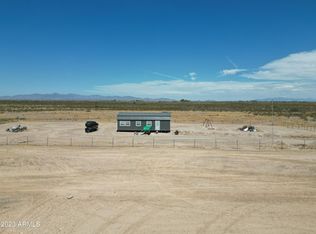
- $75,0001 Acres3722X W Roosevelt St, Tonopah, AZ 85354Sold
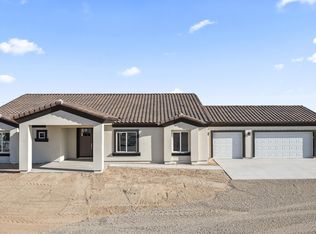
- $468,0004 bd3 ba2.3k sqft1041 N 371st Ln, Tonopah, AZ 85354Sold
- $399,9004 bd2 ba1.7k sqft1016 N 371st Ln, Tonopah, AZ 85354Sold

- $69,900-- bd-- ba-- sqft1013 N 371st Ave, Tonopah, AZ 85354Sold
- $69,9001 Acres371XX W Roosevelt St N, Tonopah, AZ 85354Sold
- $174,9004.02 Acres12XX N 371st Ave, Tonopah, AZ 85354Sold
- $114,9007.403 Acres372XX W Culver St, Tonopah, AZ 85354Sold
- $337,0004 bd2 ba1.7k sqft907 N 373rd Ave, Tonopah, AZ 85354Off Market
Nearby schools
GreatSchools rating
- 3/10Ruth Fisher Elementary SchoolGrades: PK-12Distance: 2.6 mi
- 1/10Tonopah Valley High SchoolGrades: 7-12Distance: 2.6 mi
- 5/10Winters Well Elementary SchoolGrades: PK-5Distance: 2.9 mi
Schools provided by the listing agent
- Elementary: Winters Well Elementary School
- Middle: Ruth Fisher Middle School
- High: Tonopah Valley High School
- District: Saddle Mountain Unified School District
Source: ARMLS. This data may not be complete. We recommend contacting the local school district to confirm school assignments for this home.
Get a cash offer in 3 minutes
Find out how much your home could sell for in as little as 3 minutes with a no-obligation cash offer.
Estimated market value
$412,000
Get a cash offer in 3 minutes
Find out how much your home could sell for in as little as 3 minutes with a no-obligation cash offer.
Estimated market value
$412,000
- Arizona
- Maricopa County
- Tonopah
- 85354
- 1028 N 371st Lane
Nearby cities
Nearby zip codes
Other Tonopah Topics
