Beautifully remodeled 4-bedroom, 1.5-bath home with a 2-car garage, showcasing a clean, modern design throughout. The home features updated cabinetry, new appliances, and an open kitchen island with granite, complemented by a contemporary subway tile backsplash. Stylish new lighting and all new ceiling fans. New plush carpet and pad, stunning vinyl plank flooring. Both bathrooms have been completely renovated. Some windows have been replaced. New blinds. Replaced all 6-panel interior doors, and doorknobs. Fresh paint inside and out. New concrete driveway, a brand-new garage door and garage door opener. Brand new air ducts and AC and heating system. New water heater. New roof 08/30/26. Situated directly behind the Jenks baseball field, this property offers a convenient location close to Jenks schools, athletic facilities, shopping, dining, and everyday amenities. Enjoy the convenience of being near the heart of Jenks while still having a residential setting that feels connected to the community.
For sale
$229,000
1028 N 3rd St, Jenks, OK 74037
4beds
1,328sqft
Single Family Residence
Built in 1970
7,797 Square Feet Lot
$-- Zestimate®
$172/sqft
$-- HOA
What's special
Contemporary subway tile backsplashStylish new lightingClean modern design throughoutStunning vinyl plank flooringUpdated cabinetryAll new ceiling fansNew blinds
- 4 days
- 501
- 73
Likely to sell faster than
Zillow last checked:
Listing updated:
Listed by:
Kelly Garrison 918-808-3065,
The Garrison Group LLC.
Source: MLS Technology, Inc.,MLS#: 2635941 Originating MLS: MLS Technology
Originating MLS: MLS TechnologyFacts & features
Interior
Bedrooms & bathrooms
- Bedrooms: 4
- Bathrooms: 2
- Full bathrooms: 1
- 1/2 bathrooms: 1
Primary bedroom
- Description: Primary Bedroom,Private Bath,Walk-in Closet
- Level: First
Bedroom
- Description: Bedroom,Walk-in Closet
- Level: First
Bedroom
- Description: Bedroom,Walk-in Closet
- Level: First
Bedroom
- Description: Bedroom,Walk-in Closet
- Level: First
Primary bathroom
- Description: Primary Bath,Bathtub,Full Bath
- Level: First
Bathroom
- Description: Hall Bath,Bathtub
- Level: First
Dining room
- Description: Dining Room,Combo w/ Living
- Level: First
Kitchen
- Description: Kitchen,
- Level: First
Living room
- Description: Living Room,Fireplace
- Level: First
Utility room
- Description: Utility Room,Garage
- Level: First
Heating
- Gas, Other
Cooling
- Central Air
Appliances
- Included: Dishwasher, Disposal, Gas Water Heater, Oven, Range, Stove
- Laundry: Electric Dryer Hookup, Gas Dryer Hookup
Features
- Granite Counters, Ceiling Fan(s), Gas Oven Connection
- Flooring: Vinyl
- Windows: Aluminum Frames
- Basement: None
- Number of fireplaces: 1
- Fireplace features: Wood Burning
Interior area
- Total structure area: 1,328
- Total interior livable area: 1,328 sqft
Property
Parking
- Total spaces: 2
- Parking features: Attached, Garage
- Attached garage spaces: 2
Features
- Levels: One
- Stories: 1
- Patio & porch: None
- Exterior features: Concrete Driveway, None
- Pool features: None
- Fencing: Full
- Waterfront features: Other
- Body of water: Arkansas River
Lot
- Size: 7,797 Square Feet
- Features: Corner Lot, Mature Trees
Details
- Additional structures: None
- Parcel number: 56080831923670
Construction
Type & style
- Home type: SingleFamily
- Architectural style: Other
- Property subtype: Single Family Residence
Materials
- Brick, Stone Veneer, Wood Siding, Wood Frame
- Foundation: Slab
- Roof: Asphalt,Fiberglass
Condition
- Year built: 1970
Utilities & green energy
- Sewer: Public Sewer
- Water: Public
- Utilities for property: Electricity Available, Natural Gas Available, Water Available
Community & HOA
Community
- Security: No Safety Shelter, Smoke Detector(s)
- Subdivision: Lakewood Terrace
HOA
- Has HOA: No
Location
- Region: Jenks
Financial & listing details
- Price per square foot: $172/sqft
- Tax assessed value: $158,989
- Annual tax amount: $2,304
- Date on market: 10/2/2026
- Cumulative days on market: 4 days
- Listing terms: Conventional,FHA,VA Loan
Estimated market value
Not available
Estimated sales range
Not available
Not available
Price history
| Date | Event | Price |
|---|---|---|
| 10/2/2026 | Listed for sale | $229,000+76.2%$172/sqft |
Source:  MLS Technology, Inc. #2635941 Report a problem MLS Technology, Inc. #2635941 Report a problem | ||
| 6/10/2026 | Sold | $130,000$98/sqft |
Source: Public Record Report a problem | ||
Public tax history
| Year | Property taxes | Tax assessment |
|---|---|---|
| 2025 | $2,194 +4.1% | $17,489 +5% |
| 2024 | $2,108 +4.4% | $16,656 +5% |
| 2023 | $2,020 +4% | $15,863 +5% |
| 2022 | $1,942 | $15,108 |
| 2021 | -- | -- |
| 2020 | -- | -- |
| 2019 | -- | -- |
| 2018 | -- | -- |
| 2017 | -- | -- |
| 2016 | -- | -- |
| 2015 | -- | -- |
| 2014 | -- | -- |
| 2013 | -- | -- |
| 2012 | -- | -- |
| 2011 | -- | -- |
| 2010 | -- | $8,635 |
| 2009 | -- | $8,635 +10.6% |
| 2008 | -- | $7,807 +5% |
| 2007 | -- | $7,436 +5% |
| 2006 | -- | $7,082 |
| 2005 | -- | $7,082 |
| 2004 | $881 | $7,082 |
| 2003 | -- | $7,082 +5% |
| 2002 | -- | $6,745 |
| 2001 | -- | $6,745 |
| 2000 | -- | $6,745 |
Find assessor info on the county website
Monthly payment
Est. payment
Payment breakdown
Explore the cost of this home by adjusting the details. Changes won't be saved.Climate risks
Neighborhood: 74037
Nearby schools
Schools provided by the listing agent
- Elementary: West
- Middle: Jenks
- High: Jenks
- District: Jenks - Sch Dist (5)
Source: MLS Technology, Inc.. This data may not be complete. We recommend contacting the local school district to confirm school assignments for this home.
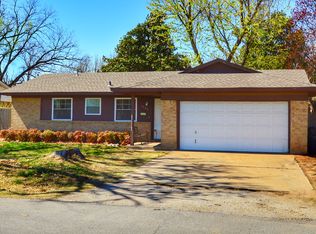
Similar homes
- $250,0004 bd2 ba1.4k sqft9335 S 89th East Ave, Tulsa, OK 74133For Sale
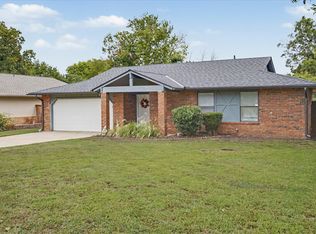 MLS ID #2636187, Carol Berry, Coldwell Banker Select. MLS Technology, Inc.
 - $204,0003 bd1 ba1k sqft14004 S Poplar St E, Glenpool, OK 74033For Sale
 MLS ID #2635943, Tresa Hunter, C21/First Choice Realty. MLS Technology, Inc.
 - $235,0004 bd2 ba1.5k sqft3212 S 148th East Ave, Tulsa, OK 74134For Sale
 MLS ID #2636267, Jennifer Wykoff, Chinowth & Cohen. MLS Technology, Inc.
 - $274,9003 bd2 ba1.5k sqft11126 S Mulberry Ct, Jenks, OK 74037For Sale
 MLS ID #2632968, Trudy Tims, Coldwell Banker Select. MLS Technology, Inc.
