BRAND NEW HOME-Set on a beautifully private 1.76-acre lot provides a sense of privacy while offering the convenience of shopping, dining, & commuter routes. It offers the perfect blend of modern comfort, thoughtful design, & peaceful surroundings. Nearly 2,000SF of living space crafted to suit today’s lifestyle, featuring an open floor plan, stylish finishes, & indoor-outdoor spaces that make everyday living feel extraordinary. Whether hosting gatherings or enjoying a quiet evening at home, the flow of the floor plan creates an effortless living experience. A walk-up attic & walk-out lower level both add valuable additional living space. LL has direct access to the outdoor patio area. Whether you envision a family room, home office, gym, recreation space, or guest retreat, both offer versatility to meet your changing needs. With quality craftsmanship, brand-new systems, energy-efficient features & low maintenance this home delivers the confidence & convenience of new construction.HURRY
Sold for $710,000
$710,000
1028 N Broadway, Haverhill, MA 01832
3beds
1,968sqft
Single Family Residence
Built in 2025
1.76 Acres Lot
$-- Zestimate®
$361/sqft
$-- Estimated rent
Home value
Not available
Estimated sales range
Not available
Not available
Zestimate® history
Owner options
List your home for rent
Find your next renter with Zillow Rental Manager. Plus, with online applications, you can quickly screen prospective tenants – for free.
Refinance and save
$4,742/mo
Est. payment
Refinancing to a lower rate could help reduce your monthly payments and save thousands over the life of the loan.
$4,742/mo
Est. payment
Explore your selling options
Work with a Zillow partner agent
Leverage their expertise and Zillow's premium Showcase listings to get your home seen by more buyers.
Get startedList with your own agent
Get your home in front of millions of buyers by listing it on Zillow.
Learn how to do itSell it yourself
Take full control of how buyers see your home on Zillow by listing For Sale by Owner (FSBO).
List your homeWhat's special
Stylish finishesOutdoor patio areaQuality craftsmanshipWalk-up atticOpen floor planIndoor-outdoor spacesPeaceful surroundings
Zillow last checked:
Listing updated:
Listed by:
The Fisichelli Team 978-994-6503,
Coldwell Banker Realty - Haverhill 978-372-8577,
Joseph Fisichelli 978-994-6502
Bought with:
Lisa M. Corr
Gibson Sotheby's International Realty
Source: MLS PIN,MLS#: 73512410
Facts & features
Interior
Bedrooms & bathrooms
- Bedrooms: 3
- Bathrooms: 3
- Full bathrooms: 2
- 1/2 bathrooms: 1
- Main level bathrooms: 1
Primary bedroom
- Features: Bathroom - 3/4, Ceiling Fan(s), Closet - Linen, Walk-In Closet(s), Flooring - Wall to Wall Carpet, Cable Hookup, Lighting - Overhead
- Level: Second
Bedroom 2
- Features: Ceiling Fan(s), Flooring - Wall to Wall Carpet, Cable Hookup, Lighting - Overhead, Closet - Double
- Level: Second
Bedroom 3
- Features: Ceiling Fan(s), Flooring - Wall to Wall Carpet, Cable Hookup, Lighting - Overhead, Closet - Double
- Level: Second
Primary bathroom
- Features: Yes
Bathroom 1
- Features: Bathroom - Half, Closet - Linen, Countertops - Stone/Granite/Solid, Dryer Hookup - Electric, Washer Hookup, Lighting - Overhead
- Level: Main,First
Bathroom 2
- Features: Bathroom - Full, Bathroom - With Tub & Shower, Closet - Linen, Flooring - Stone/Ceramic Tile, Countertops - Stone/Granite/Solid, Lighting - Overhead
- Level: Second
Bathroom 3
- Features: Bathroom - 3/4, Bathroom - Tiled With Shower Stall, Closet - Linen, Flooring - Stone/Ceramic Tile, Countertops - Stone/Granite/Solid, Lighting - Overhead
- Level: Second
Dining room
- Features: Open Floorplan, Lighting - Overhead, Crown Molding
- Level: Main,First
Family room
- Features: Cable Hookup, Lighting - Overhead, Crown Molding
- Level: Main,First
Kitchen
- Features: Dining Area, Pantry, Countertops - Stone/Granite/Solid, Kitchen Island, Exterior Access, Open Floorplan, Recessed Lighting, Stainless Steel Appliances, Gas Stove, Lighting - Pendant, Lighting - Overhead, Crown Molding
- Level: Main,First
Heating
- Forced Air, Natural Gas
Cooling
- Central Air
Appliances
- Included: Gas Water Heater, Tankless Water Heater, Range, Dishwasher, Disposal, Microwave, Refrigerator, Range Hood, Plumbed For Ice Maker
- Laundry: Main Level, Electric Dryer Hookup, Washer Hookup, First Floor
Features
- Walk-up Attic, Internet Available - Broadband
- Flooring: Tile
- Doors: Insulated Doors
- Windows: Insulated Windows, Screens
- Basement: Full,Walk-Out Access,Interior Entry,Radon Remediation System,Concrete,Unfinished
- Number of fireplaces: 1
- Fireplace features: Family Room
Interior area
- Total structure area: 1,968
- Total interior livable area: 1,968 sqft
- Finished area above ground: 1,968
Property
Parking
- Total spaces: 4
- Parking features: Paved Drive, Off Street, Paved
- Uncovered spaces: 4
Accessibility
- Accessibility features: No
Features
- Patio & porch: Deck - Composite, Patio
- Exterior features: Deck - Composite, Patio, Rain Gutters, Professional Landscaping, Screens, Fenced Yard, Stone Wall, Other
- Fencing: Fenced/Enclosed,Fenced
- Frontage length: 238.00
Lot
- Size: 1.76 Acres
- Features: Wooded, Gentle Sloping, Level, Other
Details
- Zoning: RM
Construction
Type & style
- Home type: SingleFamily
- Architectural style: Colonial
- Property subtype: Single Family Residence
Materials
- Frame
- Foundation: Concrete Perimeter
- Roof: Shingle
Condition
- Year built: 2025
Details
- Warranty included: Yes
Utilities & green energy
- Electric: Circuit Breakers, 200+ Amp Service
- Sewer: Public Sewer
- Water: Public
- Utilities for property: for Gas Range, for Electric Range, for Electric Dryer, Washer Hookup, Icemaker Connection
Green energy
- Energy efficient items: Thermostat
Community & HOA
Community
- Features: Public Transportation, Shopping, Park, Walk/Jog Trails, Golf, Medical Facility, Laundromat, Conservation Area, Highway Access, House of Worship, Private School, Public School, T-Station, Other
HOA
- Has HOA: No
Location
- Region: Haverhill
Financial & listing details
- Price per square foot: $361/sqft
- Tax assessed value: $25,300
- Annual tax amount: $268
- Date on market: 9/14/2026
- Road surface type: Paved
Price history
| Date | Event | Price |
|---|---|---|
| 6/9/2026 | Sold | $710,000+4.4%$361/sqft |
Source: MLS PIN #73512410 Report a problem | ||
| 5/7/2026 | Contingent | $679,900$345/sqft |
Source: MLS PIN #73512410 Report a problem | ||
| 5/4/2026 | Listed for sale | $679,900$345/sqft |
Source: MLS PIN #73512410 Report a problem | ||
Public tax history
Tax history is unavailable.
Neighborhood: 01832
Nearby homes
- $717,1004 bd3 ba3.1k sqft1022 Broadway, Haverhill, MA 01832Off Market
- $---- bd-- ba-- sqft1015 Broadway, Haverhill, MA 01832Off Market
- $---- bd-- ba600 sqft1015 Broadway #3, Haverhill, MA 01832Off Market
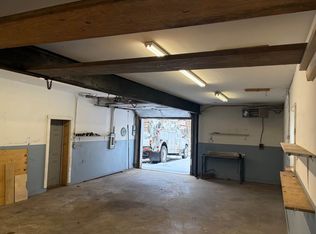
- $---- bd-- ba660 sqft1015 Broadway, Haverhill, MA 01832Off Market
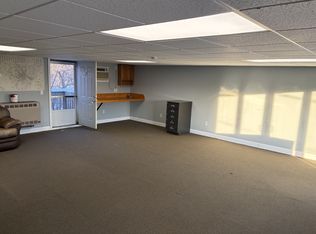
- $498,1002 bd1 ba1.5k sqft1010 Broadway, Haverhill, MA 01832Off Market
- $480,9002 bd1 ba1k sqft1036 Broadway, Haverhill, MA 01832Off Market
- $511,5003 bd2 ba1.6k sqft1001 Broadway, Haverhill, MA 01832Off Market
- $482,0004 bd2 ba1.7k sqft1003 Broadway, Haverhill, MA 01832Off Market
Nearby schools
GreatSchools rating
- 5/10Consentino Middle SchoolGrades: 5-8Distance: 2.6 mi
- 4/10Haverhill High SchoolGrades: 9-12Distance: 2 mi
- 5/10Tilton Elementary SchoolGrades: K-4Distance: 2.8 mi


Get pre-qualified for a loan
At Zillow Home Loans, we can pre-qualify you in as little as 5 minutes with no impact to your credit score.An equal housing lender. NMLS #10287.
- Massachusetts
- Essex County
- Haverhill
- 01832
- 1028 N Broadway
