Skip main navigation
Sold for $107,000
Street View
  • $107,000

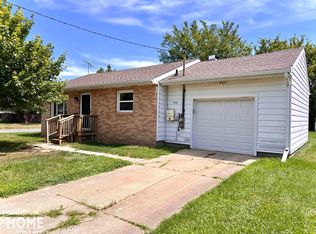
    1028 N Dewey St, Owosso, MI 48867

    3beds
    1,600sqft
    SingleFamily
    Built in 1952
    0.26 Acres Lot
    $171,700 Zestimate®
    $67/sqft
    $1,862 Estimated rent

    Home value

    $171,700

    $151,000 - $192,000

    $1,862/mo

    Zestimate® history
    Loading
    Loading...

    Owner options

    List your home for rent

    $1,862/mo

    Rent Zestimate®

    Find your next renter with Zillow Rental Manager. Plus, with online applications, you can quickly screen prospective tenants – for free.

    Learn more

    $1,862/mo

    Rent Zestimate®

    Refinance and save

    $566/mo

    Est. payment

    Refinancing to a lower rate could help reduce your monthly payments and save thousands over the life of the loan.

    See today's rates

    $566/mo

    Est. payment

    Explore your selling options

    Work with a Zillow partner agent

    Leverage their expertise and Zillow's premium Showcase listings to get your home seen by more buyers.

    Get started

    List with your own agent

    Get your home in front of millions of buyers by listing it on Zillow.

    Learn how to do it

    Sell it yourself

    Take full control of how buyers see your home on Zillow by listing For Sale by Owner (FSBO).

    List your home

    What's special

    You'll walk in to a generous foyer with a coat closet for guests where you can drop your keys and your shoes. The foyer opens up to the large 13x17 living room with a beautiful picture window overlooking the perennials in the front yard flower bed. Connecting to the living room is the kitchen and basement/garage entry to the east, and the hallway to all 3 bedrooms to the west. The master bedroom comes complete with his and hers closets and 2 windows to allow for natural night to wake you up in the morning. Across the hall, you will find 2 bedrooms mirroring each other of the same size with larger than average closets. Full bathroom upstairs was remodeled in 2016. The kitchen comes with a door to the back yard to allow for easy access and natural light into the kitchen. The backyard has an area mulched off for a children or adult patio set up, as well as a shed with electricity for your seasonal items or tinkering. The back yard has been levels with grass seed down for that brand new, fresh outdoor feeling! The kitchen comes with stainless steel appliances and ready to finish as your own. Off of the kitchen, you will find a deep one car garage with another door to the back yard with a cement pad off the back for entertainment and grilling. The stairwell to the basement is extra wide and right off of the garage making it easy to move your furniture into the office or family room with a wood burning fireplace. On the other side of the basement, you'll find room for all of your utilities complete with all of the plumbing to update and wall off a second full bathroom. The family room has been stripped of it's 70's paneling and décor and has new windows, all ready for your personal touch. New Roof and water heater in 2017. New paint, outlets, trim and flooring throughout living spaces minus the kitchen in 2021. Updated pictures to come soon.

    Facts & features

    Interior

    Bedrooms & bathrooms
    • Bedrooms: 3
    • Bathrooms: 2
    • Full bathrooms: 2
    Appliances
    • Included: Dishwasher, Microwave, Range / Oven, Refrigerator
    Features
    • Flooring: Tile, Carpet, Hardwood, Linoleum / Vinyl
    • Basement: Partially finished
    • Has fireplace: Yes
    Interior area
    • Total interior livable area: 1,600 sqft

    Property

    Parking
    • Total spaces: 1
    • Parking features: Garage - Attached
    Features
    • Exterior features: Stone, Vinyl, Cement / Concrete
    • Has view: Yes
    • View description: City
    Lot
    • Size: 0.26 Acres
    Details
    • Parcel number: 05014000001000

    Construction

    Type & style
    • Home type: SingleFamily
    Materials
    • Roof: Asphalt
    Condition
    • Year built: 1952

    Community & HOA

    Location
    • Region: Owosso

    Financial & listing details

    • Price per square foot: $67/sqft
    • Tax assessed value: $152,200
    • Annual tax amount: $2,955

    Price history

    DateEventPrice
    7/28/2023Sold$107,000+28.1%$67/sqft
    Source: Public Record Report a problem
    7/9/2021Sold$83,500+4.5%$52/sqft
    Source: MiRealSource #50046701 Report a problem
    7/2/2021Pending sale$79,900$50/sqft
    Source: MiRealSource #50046701 Report a problem
    6/29/2021Listed for sale$79,900-27.4%$50/sqft
    Source: MiRealSource #50046701 Report a problem
    6/16/2021Listing removed--
    Source: Owner Report a problem
    6/10/2021Listed for sale$110,000$69/sqft
    Source: Owner Report a problem

    Public tax history

    YearProperty taxesTax assessment
    2025$2,955 +13.1%$76,100 +7.9%
    2024$2,613 +3.4%$70,500 +11.6%
    2023$2,528 $63,200 +10.9%
    2022-- $57,000 +4.6%
    2021$2,051 $54,500 +8.3%
    2020-- $50,300 +14.6%
    2019-- $43,900 +1.9%
    2018-- $43,100 +2.1%
    2017-- $42,200
    2016-- $42,200 +2.2%
    2015-- $41,300 +2.7%
    2014-- $40,200
    2011-- --
    2010-- $45,500 -14.3%
    2005-- $53,100 +1.3%
    2004-- $52,400 +5.4%
    2002-- $49,700
    Find assessor info on the county website

    Neighborhood: 48867

    Nearby schools

    GreatSchools rating
    Get a cash offer in 3 minutes
    Find out how much your home could sell for in as little as 3 minutes with a no-obligation cash offer.
    Estimated market value
    $171,700
    Get a cash offer in 3 minutes
    Find out how much your home could sell for in as little as 3 minutes with a no-obligation cash offer.
    Estimated market value
    $171,700