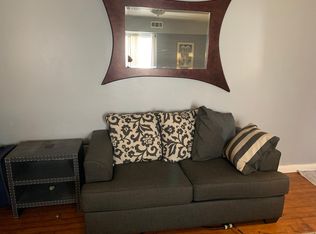
Welcome to this beautifully maintained brick townhome nestled in the charming Hopkins neighborhood of Baltimore City! Blending timeless 1913 architecture with thoughtful modern updates, this residence offers the perfect combination of character, comfort, and convenience. Ideally located near local parks and just minutes from downtown and Fells Point, you'll enjoy easy access to some of the city's best dining, shopping, and entertainment. Step inside to discover an inviting open floor plan with soaring ceilings and sun-drenched hardwood floors that create a warm and welcoming atmosphere. The spacious living and dining areas are ideal for both everyday living and entertaining. The well-appointed kitchen features granite countertops, stainless steel appliances, ample cabinetry, and ceramic tile flooring that continues into a full bath and a main-level bedroom, perfect for guests or a home office. Upstairs, the serene penthouse-level primary suite features plush carpeting, a walk-in closet, a calming neutral color palette, and an en-suite bathroom for a truly private experience. Three additional bedrooms, a full hall bath, and convenient upper-level laundry provide space and flexibility for the whole household. The lower level includes both interior access and walk-out stairs, with ample room to customize as a rec room, gym, home theater, or additional storage space. On-street parking, a vibrant neighborhood feel, and proximity to commuter routes, including I-95, I-695, and I-83, make this home as practical as it is charming. Whether you’re relaxing at home, exploring the city, or hosting friends and family, this townhome is the perfect backdrop for your next chapter. Don’t miss your chance to make it yours!
Sold for $235,000
Zillow last checked:
Listing updated:
Bought with:
Scott Moran, 5001591
Keller Williams Realty Centre
Source: Bright MLS,MLS#: MDBA2171252
Price history
| Date | Event | Price |
|---|---|---|
| 12/1/2025 | Sold | $235,000-6%$66/sqft |
Source:  Bright MLS #MDBA2171252 Report a problem Bright MLS #MDBA2171252 Report a problem | ||
| 11/16/2025 | Listing removed | $2,500$1/sqft |
Source: Zillow Rentals Report a problem | ||
| 11/4/2025 | Pending sale | $250,000$70/sqft |
Source:  Long & Foster Broker Feed #MDBA2171252 Report a problem Long & Foster Broker Feed #MDBA2171252 Report a problem | ||
| 10/26/2025 | Listed for rent | $2,500+13.6%$1/sqft |
Source: Zillow Rentals Report a problem | ||
| 10/25/2025 | Listing removed | $2,200$1/sqft |
Source: Bright MLS #MDBA2186978 Report a problem | ||
| 9/30/2025 | Price change | $250,000-3.8%$70/sqft |
Source: Bright MLS #MDBA2171252 Report a problem | ||
| 9/22/2025 | Price change | $260,000-5.5%$73/sqft |
Source: Bright MLS #MDBA2171252 Report a problem | ||
| 9/12/2025 | Listed for sale | $275,000$77/sqft |
Source: Bright MLS #MDBA2171252 Report a problem | ||
| 7/29/2025 | Contingent | $275,000$77/sqft |
Source: Bright MLS #MDBA2171252 Report a problem | ||
| 7/29/2025 | Pending sale | $275,000$77/sqft |
Source: Bright MLS #MDBA2171252 Report a problem | ||
| 7/14/2025 | Price change | $275,000-8.3%$77/sqft |
Source: Bright MLS #MDBA2171252 Report a problem | ||
| 6/27/2025 | Listed for sale | $300,000+37.9%$84/sqft |
Source: Bright MLS #MDBA2171252 Report a problem | ||
| 11/16/2022 | Price change | $2,200-12%$1/sqft |
Source: Zillow Rental Manager Report a problem | ||
| 10/3/2022 | Listed for rent | $2,500$1/sqft |
Source: Zillow Rental Manager Report a problem | ||
| 9/7/2022 | Sold | $217,500-5.2%$61/sqft |
Source: Bright MLS #MDBA2049804 Report a problem | ||
| 8/7/2022 | Pending sale | $229,500$65/sqft |
Source: Bright MLS #MDBA2049804 Report a problem | ||
| 7/25/2022 | Price change | $229,500-4.2%$65/sqft |
Source: Bright MLS #MDBA2049804 Report a problem | ||
| 7/22/2022 | Price change | $239,500-4.2%$67/sqft |
Source: Bright MLS #MDBA2049804 Report a problem | ||
| 7/19/2022 | Price change | $249,900-6.9%$70/sqft |
Source: Bright MLS #MDBA2049804 Report a problem | ||
| 7/11/2022 | Price change | $268,300-0.1%$75/sqft |
Source: Bright MLS #MDBA2049804 Report a problem | ||
| 7/9/2022 | Price change | $268,500-3.7%$76/sqft |
Source: Bright MLS #MDBA2049804 Report a problem | ||
| 7/1/2022 | Price change | $278,900-6.7%$78/sqft |
Source: Bright MLS #MDBA2049804 Report a problem | ||
| 6/27/2022 | Price change | $298,9000%$84/sqft |
Source: Bright MLS #MDBA2049804 Report a problem | ||
| 6/21/2022 | Listed for sale | $299,000+63.5%$84/sqft |
Source: Bright MLS #MDBA2049804 Report a problem | ||
| 4/13/2013 | Listing removed | $182,900$51/sqft |
Source: Blue Star Realty Report a problem | ||
| 2/11/2013 | Listed for sale | $182,900+2.2%$51/sqft |
Source: HotPads.com Report a problem | ||
| 11/4/2012 | Listing removed | $179,000+616%$50/sqft |
Source: Blue Star Realty Report a problem | ||
| 2/22/2012 | Sold | $25,000$7/sqft |
Source: Public Record Report a problem | ||



Get pre-qualified for a loan
At Zillow Home Loans, we can pre-qualify you in as little as 5 minutes with no impact to your credit score.An equal housing lender. NMLS #10287.
