Stunning duplex up penthouse condo in West Town/Wicker Park, a very short walk to the best of Division St, and the Division Blue line station. Built with materials and finishes to easily rival new construction, this large home is a marvel in smart yet highly attractive construction. Visionary maybe? With no split face block anywhere, the building and the unit were also very forward thinking in every way - Vecelli Cucine (Tuscany) kitchen cabinets, generous room sizes, and sweeping ceiling heights are exactly the right space for a clever designer to shock the audience, then please the audience, and ultimately achieve true timelessness. The home is immaculate, and the colors are mellow and inviting in the way they complemented even the best finish selections when the building was built, including Thermador fridge, Bosch dishwasher and beyond. The 64x19 private roof deck is incredible, a party in its own right, with green views and skyline vistas everywhere. Easy garage parking included. It was a brilliantly designed project in 2012, and still brilliant today. Schedule a visit to this beautiful property on your next tour!
Closed
$685,000
1028 N Hermitage Ave #3, Chicago, IL 60622
2beds
--sqft
Condominium, Duplex, Single Family Residence
Built in 2012
-- sqft lot
$716,900 Zestimate®
$--/sqft
$3,733 Estimated rent
Home value
$716,900
$645,000 - $796,000
$3,733/mo
Zestimate® history
Owner options
List your home for rent
$3,733/mo
Rent Zestimate®
Find your next renter with Zillow Rental Manager. Plus, with online applications, you can quickly screen prospective tenants – for free.
$3,733/mo
Rent Zestimate®
Refinance and save
$5,020/mo
Est. payment
Refinancing to a lower rate could help reduce your monthly payments and save thousands over the life of the loan.
$5,020/mo
Est. payment
Explore your selling options
Work with a Zillow partner agent
Leverage their expertise and Zillow's premium Showcase listings to get your home seen by more buyers.
Get startedList with your own agent
Get your home in front of millions of buyers by listing it on Zillow.
Learn how to do itSell it yourself
Take full control of how buyers see your home on Zillow by listing For Sale by Owner (FSBO).
List your homeWhat's special
Sweeping ceiling heightsGreen viewsSkyline vistasBosch dishwasherThermador fridgeGenerous room sizes
Zillow last checked:
Listing updated:
Listed by:
Robert Safranski 773-502-1244,
@properties Christie's International Real Estate
Bought with:
Matt Laricy
Americorp, Ltd
Source: MRED as distributed by MLS GRID,MLS#: 12433009
Facts & features
Interior
Bedrooms & bathrooms
- Bedrooms: 2
- Bathrooms: 2
- Full bathrooms: 2
Rooms
- Room types: Loft, Terrace
Primary bedroom
- Features: Flooring (Hardwood), Bathroom (Full, Double Sink)
- Level: Main
- Area: 195 Square Feet
- Dimensions: 15X13
Bedroom 2
- Features: Flooring (Hardwood)
- Level: Main
- Area: 99 Square Feet
- Dimensions: 11X9
Dining room
- Features: Flooring (Hardwood)
- Level: Main
- Dimensions: COMBO
Kitchen
- Level: Main
- Area: 132 Square Feet
- Dimensions: 12X11
Laundry
- Features: Flooring (Hardwood)
- Level: Main
- Area: 24 Square Feet
- Dimensions: 6X4
Living room
- Features: Flooring (Hardwood), Window Treatments (Window Treatments)
- Level: Main
- Area: 324 Square Feet
- Dimensions: 18X18
Loft
- Features: Flooring (Hardwood)
- Level: Second
- Area: 78 Square Feet
- Dimensions: 13X6
Other
- Features: Flooring (Hardwood)
- Level: Second
- Area: 1216 Square Feet
- Dimensions: 64X19
Heating
- Natural Gas, Forced Air, Radiant Floor
Cooling
- Central Air
Appliances
- Included: Humidifier
- Laundry: Washer Hookup, In Unit
Features
- 1st Floor Bedroom, 1st Floor Full Bath, Storage, Walk-In Closet(s), Open Floorplan, Quartz Counters
- Flooring: Hardwood
- Basement: None
- Number of fireplaces: 1
- Fireplace features: Gas Starter, Living Room, Master Bedroom, Loft, Den/Library, Exterior, Kitchen
Interior area
- Total structure area: 0
Property
Parking
- Total spaces: 1
- Parking features: Garage Door Opener, On Site, Garage Owned, Detached, Garage
- Garage spaces: 1
- Has uncovered spaces: Yes
Accessibility
- Accessibility features: No Disability Access
Features
- Patio & porch: Roof Deck, Deck
Details
- Parcel number: 17064170471003
- Special conditions: None
- Other equipment: Intercom, Ceiling Fan(s)
Construction
Type & style
- Home type: Condo
- Property subtype: Condominium, Duplex, Single Family Residence
Materials
- Brick
- Roof: Rubber
Condition
- New construction: No
- Year built: 2012
Utilities & green energy
- Sewer: Public Sewer
- Water: Lake Michigan
Community & HOA
Community
- Security: Security System, Carbon Monoxide Detector(s)
HOA
- Has HOA: Yes
- Services included: Water, Insurance, Exterior Maintenance, Lawn Care, Scavenger, Snow Removal
- HOA fee: $175 monthly
Location
- Region: Chicago
Financial & listing details
- Tax assessed value: $405,120
- Annual tax amount: $7,577
- Date on market: 7/29/2025
- Listing terms: Conventional
- Ownership: Condo
Price history
| Date | Event | Price |
|---|---|---|
| 10/15/2025 | Sold | $685,000-2% |
Source:  MRED as distributed by MLS GRID #12433009 Report a problem MRED as distributed by MLS GRID #12433009 Report a problem | ||
| 9/23/2025 | Pending sale | $699,000 |
Source: MRED as distributed by MLS GRID #12433009 Report a problem | ||
| 9/3/2025 | Contingent | $699,000 |
Source: MRED as distributed by MLS GRID #12433009 Report a problem | ||
| 7/29/2025 | Listed for sale | $699,000 |
Source: MRED as distributed by MLS GRID #12433009 Report a problem | ||
| 7/27/2025 | Listing removed | $699,000 |
Source: MRED as distributed by MLS GRID #12413122 Report a problem | ||
| 7/7/2025 | Listed for sale | $699,000-3.6% |
Source: MRED as distributed by MLS GRID #12413122 Report a problem | ||
| 7/7/2025 | Listing removed | $725,000 |
Source: MRED as distributed by MLS GRID #12387031 Report a problem | ||
| 7/2/2025 | Contingent | $725,000 |
Source: MRED as distributed by MLS GRID #12387031 Report a problem | ||
| 6/18/2025 | Listed for sale | $725,000+35.9% |
Source: MRED as distributed by MLS GRID #12387031 Report a problem | ||
| 4/10/2015 | Sold | $533,500+19.1% |
Source: MRED as distributed by MLS GRID #08821953 Report a problem | ||
| 6/1/2012 | Sold | $448,000+30.6% |
Source: Public Record Report a problem | ||
| 11/7/2011 | Sold | $343,000 |
Source: Agent Provided Report a problem | ||
Public tax history
| Year | Property taxes | Tax assessment |
|---|---|---|
| 2024 | $7,500 -1% | $40,512 +3.6% |
| 2023 | $7,577 +3.2% | $39,121 |
| 2022 | $7,343 +2% | $39,121 |
| 2021 | $7,197 -23.4% | $39,121 -13.6% |
| 2020 | $9,401 +1.6% | $45,302 -8.5% |
| 2019 | $9,256 +1.7% | $49,500 |
| 2018 | $9,099 +2.3% | $49,500 +10.8% |
| 2017 | $8,891 +5.2% | $44,679 |
| 2016 | $8,449 +9.6% | $44,679 |
| 2015 | $7,707 +17.9% | $44,679 +18.2% |
| 2014 | $6,537 +2.2% | $37,803 |
| 2013 | $6,397 | $37,803 |
Find assessor info on the county website
Neighborhood: East Ukrainian Village
Nearby homes
- $1,001,0003 bd2 ba2.4k sqft1028 N Hermitage Ave #1, Chicago, IL 60622Off Market
- $575,0002 bd2 ba-- sqft1028 N Hermitage Ave #2, Chicago, IL 60622Sold
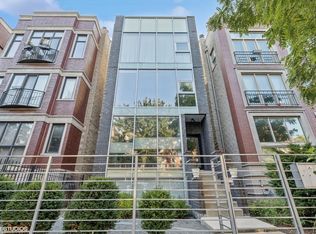
- $645,6002 bd1 ba-- sqft1028 N Hermitage Ave, Chicago, IL 60622Off Market

- $833,3003 bd3 ba2.5k sqft1026 N Hermitage Ave #1, Chicago, IL 60622Off Market
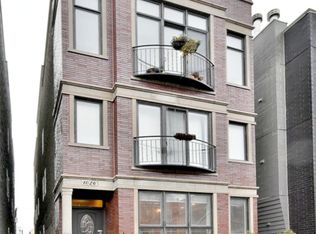
- $735,8002 bd2 ba1.3k sqft1026 N Hermitage Ave #3, Chicago, IL 60622Off Market
- $637,0002 bd2 ba-- sqft1026 N Hermitage Ave #2, Chicago, IL 60622Sold
- $790,0003 bd3 ba-- sqft1030 N Hermitage Ave #1, Chicago, IL 60622Sold
- $640,900-- bd-- ba3.8k sqft1030 N Hermitage Ave #3, Chicago, IL 60622Off Market
Nearby schools
GreatSchools rating
- 8/10Pritzker Elementary SchoolGrades: PK-8Distance: 0.5 mi
- 1/10Wells Community Academy High SchoolGrades: 9-12Distance: 0.2 mi
Schools provided by the listing agent
- Elementary: Pritzker Elementary School
- District: 299
Source: MRED as distributed by MLS GRID. This data may not be complete. We recommend contacting the local school district to confirm school assignments for this home.
Get a cash offer in 3 minutes
Find out how much your home could sell for in as little as 3 minutes with a no-obligation cash offer.
Estimated market value
$716,900
Get a cash offer in 3 minutes
Find out how much your home could sell for in as little as 3 minutes with a no-obligation cash offer.
Estimated market value
$716,900
- Illinois
- Cook County
- Chicago
- 60622
- East Ukrainian Village
- 1028 N Hermitage Ave Unit 3
Nearby cities
Nearby neighborhoods
Nearby zip codes
Other Chicago Topics
