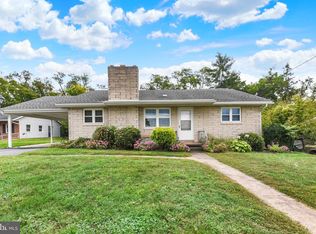
This charming Cape Cod home, beautifully renovated in 2015, offers a perfect blend of modern comfort and timeless appeal. Nestled in the serene Halifax Township, this delightful residence features three spacious bedrooms and two full bathrooms, making it an ideal retreat for those seeking tranquility. Step inside to discover a warm and inviting atmosphere, enhanced by thoughtful updates that cater to today's lifestyle. The open layout maximizes space and natural light, creating a cozy environment for relaxation and entertaining. The well-appointed kitchen is ready for culinary adventures, while the adjoining living areas provide a seamless flow for gatherings with loved ones. One of the standout features of this property is its stunning waterfront location along the river, boasting 94 feet of frontage. Imagine sipping your morning coffee on the porch while enjoying the soothing sounds of nature. The expansive 0.96-acre lot offers ample outdoor space for gardening, play, or simply unwinding in your own private oasis. With convenient driveway parking and a peaceful setting, this home is a true sanctuary. Whether you're looking for a weekend getaway or a permanent residence, this property promises a lifestyle of comfort and connection to nature. Don't miss the opportunity to make this enchanting home your own!
For sale
$275,000
1028 N River Rd, Halifax, PA 17032
3beds
1,268sqft
Single Family Residence
Built in 1940
0.96 Acres Lot
$-- Zestimate®
$217/sqft
$-- HOA
What's special
Warm and inviting atmosphereThree spacious bedroomsConvenient driveway parkingPeaceful settingWell-appointed kitchen
- 2 days
- 418
- 27
Zillow last checked:
Listing updated:
Listed by:
Ethan Snyder 717-265-6074,
United Country Magnolia Realty Services (717) 362-4663
Source: Bright MLS,MLS#: PADA2064574
Facts & features
Interior
Bedrooms & bathrooms
- Bedrooms: 3
- Bathrooms: 2
- Full bathrooms: 2
- Main level bathrooms: 2
- Main level bedrooms: 3
Basement
- Area: 0
Heating
- Other, Propane
Cooling
- Ductless, Electric
Appliances
- Included: Electric Water Heater
- Laundry: Hookup, Main Level
Features
- Basement: Other
- Has fireplace: No
Interior area
- Total structure area: 1,268
- Total interior livable area: 1,268 sqft
- Finished area above ground: 1,268
- Finished area below ground: 0
Property
Parking
- Parking features: Driveway
- Has uncovered spaces: Yes
Accessibility
- Accessibility features: None
Features
- Levels: Two
- Stories: 2
- Pool features: None
- On waterfront: Yes
- Waterfront features: None, River
- Frontage length: Water Frontage Ft: 94
Lot
- Size: 0.96 Acres
Details
- Additional structures: Above Grade, Below Grade
- Additional parcels included: 290080290000000, 290071100000000, 290070570000000
- Parcel number: 290080290000000
- Zoning: UNZONED
- Special conditions: Standard
Construction
Type & style
- Home type: SingleFamily
- Architectural style: Cape Cod
- Property subtype: Single Family Residence
Materials
- Frame
- Foundation: Concrete Perimeter
Condition
- New construction: No
- Year built: 1940
- Major remodel year: 2015
Utilities & green energy
- Sewer: Private Septic Tank
- Water: Well
Community & HOA
Community
- Subdivision: Halifax Township
HOA
- Has HOA: No
Location
- Region: Halifax
- Municipality: HALIFAX TWP
Financial & listing details
- Price per square foot: $217/sqft
- Tax assessed value: $59,500
- Annual tax amount: $2,256
- Date on market: 10/1/2026
- Listing agreement: Exclusive Right To Sell
- Listing terms: Cash,Conventional,FHA
- Ownership: Fee Simple
Estimated market value
Not available
Estimated sales range
Not available
Not available
Price history
| Date | Event | Price |
|---|---|---|
| 10/1/2026 | Listed for sale | $275,000+223.9%$217/sqft |
Source:  Bright MLS #PADA2064574 Report a problem Bright MLS #PADA2064574 Report a problem | ||
| 11/26/2003 | Sold | $84,900$67/sqft |
Source: Public Record Report a problem | ||
Public tax history
| Year | Property taxes | Tax assessment |
|---|---|---|
| 2026 | $2,220 +4.2% | $59,500 |
| 2025 | $2,131 +8.7% | $59,500 |
| 2023 | $1,960 +4.1% | $59,500 |
| 2022 | $1,884 +3.3% | $59,500 |
| 2021 | $1,823 +275.7% | $59,500 |
| 2020 | $485 | $59,500 |
| 2019 | $485 | $59,500 |
| 2018 | $485 | $59,500 |
| 2017 | -- | $59,500 -6.4% |
| 2016 | -- | $63,600 |
| 2015 | -- | $63,600 |
| 2014 | -- | $63,600 |
| 2013 | -- | $63,600 |
| 2012 | -- | $63,600 |
| 2011 | -- | $63,600 |
| 2010 | -- | $63,600 |
| 2008 | -- | $63,600 |
| 2007 | -- | $63,600 |
| 2006 | -- | $63,600 |
Find assessor info on the county website
Monthly payment
Est. payment
Payment breakdown
Explore the cost of this home by adjusting the details. Changes won't be saved.Climate risks
Neighborhood: 17032
Nearby schools
Schools provided by the listing agent
- Elementary: Halifax
- Middle: Halifax Area
- High: Halifax Area
- District: Halifax Area
Source: Bright MLS. This data may not be complete. We recommend contacting the local school district to confirm school assignments for this home.
Similar homes
- $--3 bd1 ba1.3k sqft4000 Peters Mountain Rd, Halifax, PA 17032AuctionServiceLink Auction
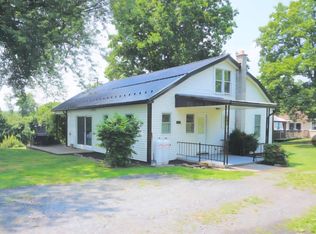
- $258,0003 bd1 ba1.2k sqft334 Berrysburg Rd, Millersburg, PA 17061For Sale
 MLS ID #PADA2064580, Ethan Snyder, United Country Magnolia Realty Services. Bright MLS
 - $--3 bd2 ba1.3k sqft79-B Matamoras Rd, Halifax, PA 17032Auction
 Auction.com 1
 - $250,0002 bd1 ba1.8k sqft106 N Elmer Ave #A, Halifax, PA 17032For Sale
 MLS ID #PADA2062528, Amy Grasela, Berkshire Hathaway HomeServices Homesale Realty. Bright MLS
 - $280,0003 bd2 ba1k sqft285 Linton Hill Rd, Duncannon, PA 17020For SaleMLS ID #PAPY2009956, Victor Abad, Real of Pennsylvania. Bright MLS
- $245,9003 bd2 ba1.8k sqft26 N 2nd St, Halifax, PA 17032For SaleMLS ID #PADA2062752, Sean Kieff, United Real Estate - Central PA. Bright MLS
- $365,0003 bd1 ba1.6k sqft95 Pawnee Ln, Halifax, PA 17032For SaleMLS ID #PADA2060300, JIM BEDORF, Coldwell Banker Realty. Bright MLS
- $317,9004 bd2 ba1.8k sqft2067 Back Rd, Halifax, PA 17032For SaleMLS ID #PADA2062312, Francesca Imboden, Iron Valley Real Estate of Central PA. Bright MLS
- $155,0003 bd2 ba1.5k sqft43 Evergreen Ln, Halifax, PA 17032New ConstructionMLS ID #PADA2064718, Susanna Kunkel, ABC Home Realty, LLC. Bright MLS
- $269,0003 bd3 ba1.4k sqft923 Wertzville Rd, Enola, PA 17025AuctionMLS ID #PACB2058694, Kaleb Hurley, Hurley Real Estate & Auctions. Bright MLS
- $299,9004 bd2 ba1.7k sqft1519 Wandering Way, Harrisburg, PA 17110For SaleMLS ID #PADA2064678, JASON MCMULLEN, Iron Valley Real Estate of Central PA. Bright MLS
- $229,9003 bd2 ba1.1k sqft3416 Susquehanna Trl, Duncannon, PA 17020For SaleMLS ID #PAPY2009560, JOHN MARSHALL, Howard Hanna Company-Harrisburg. Bright MLS
- $274,9002 bd2 ba1.1k sqftNone Available, Marysville, PA 17053For SaleMLS ID #PAPY2009966, Frank Boyer, John H. Walak Real Estate. Bright MLS
- $229,9004 bd2 ba1.8k sqft3620 Tudor Dr, Harrisburg, PA 17109For SaleMLS ID #PADA2064576, MELANIE WOODWARD, RSR, REALTORS, LLC. Bright MLS
- $215,0002 bd2 ba1.2k sqft5164 State Route 147, Dalmatia, PA 17017For SaleMLS ID #PADA2064258, KRYSTLE BOBB, Iron Valley Real Estate of Central PA. Bright MLS
