Skip main navigation
Closed
  • $397,500

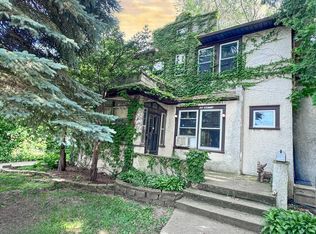
    1028 N Sheridan Rd, Waukegan, IL 60085

    4beds
    2,770sqft
    Single Family Residence
    Built in 1920
    0.27 Acres Lot
    $-- Zestimate®
    $144/sqft
    $2,716 Estimated rent

    Home value

    Not available

    Estimated sales range

    Not available

    $2,716/mo

    Zestimate® history
    Loading
    Loading...

    Owner options

    List your home for rent

    $2,716/mo

    Rent Zestimate®

    Find your next renter with Zillow Rental Manager. Plus, with online applications, you can quickly screen prospective tenants – for free.

    Learn more

    $2,716/mo

    Rent Zestimate®

    Refinance and save

    $2,998/mo

    Est. payment

    Refinancing to a lower rate could help reduce your monthly payments and save thousands over the life of the loan.

    See today's rates

    $2,998/mo

    Est. payment

    Explore your selling options

    Work with a Zillow partner agent

    Leverage their expertise and Zillow's premium Showcase listings to get your home seen by more buyers.

    Get started

    List with your own agent

    Get your home in front of millions of buyers by listing it on Zillow.

    Learn how to do it

    Sell it yourself

    Take full control of how buyers see your home on Zillow by listing For Sale by Owner (FSBO).

    List your home

    What's special

    Gas fireplaceWood-burning fireplaceOriginal chandelierFenced-in backyardCoffered-ceiling dining roomBluestone pathwayWindow-lined vestibule
    Live on tree-lined Sheridan Road in Waukegan's Near North Historic District in a fantastic classic American Foursquare home! 4 bedrooms, 1.1 bathrooms. Enter through the gracious window-lined vestibule ( 9'2" x 8'3" ) lit by a beautiful chandelier through a glass-paned door to the spacious Living Room with a gas fireplace. Double French glass-paned doors open into the coffered-ceiling Dining Room with its dazzling original chandelier surrounded by a ceiling medallion, paneled walls with vintage plate rails and original wall sconces. The Living Room has yet another glass-paned door that leads to the tranquil cozy Den with a wood-burning fireplace, the Powder Room and the central staircase. The swinging door from the Dining Room leads to the updated all SS kitchen and special Breakfast Room surrounded with three walls of windows overlooking the patio and mature trees in the backyard. Natural light from the large window on the staircase landing floods the staircase to the 2nd floor: four bedrooms, each with its own walk-in closet, and the recently refreshed bathroom. The huge Primary Bedroom faces East and South with a large walk-in closet sporting its own window. Second bedroom / sitting room has original casement windows on three sides. The Third and Fourth bedrooms have windows on two sides. Attic is reached by an interior staircase. Create your own get-away in the basement: Knotty Pine panels line the Family Room which has a gas fireplace, built-in book shelves and windows. A large Recreation Room to design to your own desires with windows. Large bright Laundry Room and a flexible Bonus Room located near plumbing. There is one set of built-in cabinets and drawers on the main level and another set on the 2nd floor. Historical Features: Original doors, four interior doors with glass panes, Oak hardwood floors through 99 per cent of the above ground home, original millwork throughout, glass door knobs, 12" sculptured baseboards, coffered ceiling in Dining Room and original light fixture and wall sconces, many windows with original leaded glass, three fireplaces ( 1 wood-burning and 2 gas ), casement windows, historic Purington Paver patio and bluestone pathway leads to the fenced-in backyard with mature trees. Space Pac was installed before 2007 and has not been operational since 2013. Detached brick 2 car garage. City of Waukegan Inspection is completed. Home to be sold "AS IS".

    Zillow last checked:

    Listing updated:

    Listing courtesy of:

    Becky Dolin 847-331-9107,

    @properties Christie's International Real Estate

    Bought with:

    Kris Seegren

    RE/MAX Plaza

    Source: MRED as distributed by MLS GRID,MLS#: 12465125MLS Logo

    Facts & features

    Interior

    Bedrooms & bathrooms
    • Bedrooms: 4
    • Bathrooms: 2
    • Full bathrooms: 1
    • 1/2 bathrooms: 1
    Primary bedroom
    • Features: Flooring (Hardwood)
    • Level: Second
    • Area: 208 Square Feet
    • Dimensions: 13X16
    Bedroom 2
    • Features: Flooring (Hardwood)
    • Level: Second
    • Area: 231 Square Feet
    • Dimensions: 21X11
    Bedroom 3
    • Features: Flooring (Hardwood)
    • Level: Second
    • Area: 182 Square Feet
    • Dimensions: 13X14
    Bedroom 4
    • Features: Flooring (Hardwood)
    • Level: Second
    • Area: 156 Square Feet
    • Dimensions: 12X13
    Bonus room
    • Features: Flooring (Other)
    • Level: Basement
    • Area: 63 Square Feet
    • Dimensions: 7X9
    Breakfast room
    • Features: Flooring (Hardwood)
    • Level: Main
    • Area: 88 Square Feet
    • Dimensions: 8X11
    Den
    • Features: Flooring (Hardwood)
    • Level: Main
    • Area: 180 Square Feet
    • Dimensions: 12X15
    Dining room
    • Features: Flooring (Hardwood)
    • Level: Main
    • Area: 196 Square Feet
    • Dimensions: 14X14
    Family room
    • Features: Flooring (Vinyl)
    • Level: Basement
    • Area: 336 Square Feet
    • Dimensions: 16X21
    Kitchen
    • Features: Kitchen (Breakfast Room, Updated Kitchen), Flooring (Hardwood)
    • Level: Main
    • Area: 187 Square Feet
    • Dimensions: 17X11
    Laundry
    • Features: Flooring (Other)
    • Level: Basement
    • Area: 143 Square Feet
    • Dimensions: 13X11
    Living room
    • Features: Flooring (Hardwood)
    • Level: Main
    • Area: 352 Square Feet
    • Dimensions: 16X22
    Recreation room
    • Features: Flooring (Other)
    • Level: Basement
    • Area: 420 Square Feet
    • Dimensions: 30X14
    Other
    • Features: Flooring (Other)
    • Level: Basement
    • Area: 120 Square Feet
    • Dimensions: 10X12
    Heating
    • Natural Gas, Radiator(s)
    Cooling
    • None
    Appliances
    • Included: Range, Dishwasher, High End Refrigerator, Washer, Dryer, Disposal, Stainless Steel Appliance(s), Range Hood, Other, Gas Oven
    • Laundry: Gas Dryer Hookup, Sink
    Features
    • Built-in Features, Walk-In Closet(s), Bookcases, High Ceilings, Coffered Ceiling(s), Historic/Period Mlwk, Separate Dining Room, Paneling, Workshop, Quartz Counters
    • Flooring: Hardwood, Carpet
    • Doors: Storm Door(s)
    • Windows: Window Treatments, Drapes
    • Basement: Partially Finished,Daylight,Full
    • Attic: Dormer,Interior Stair,Unfinished
    • Number of fireplaces: 3
    • Fireplace features: Wood Burning, Gas Log, Family Room, Living Room, Den/Library
    Interior area
    • Total structure area: 0
    • Total interior livable area: 2,770 sqft

    Property

    Parking
    • Total spaces: 2
    • Parking features: Asphalt, Garage Door Opener, Yes, Garage Owned, Detached, Garage
    • Garage spaces: 2
    • Has uncovered spaces: Yes
    Accessibility
    • Accessibility features: No Disability Access
    Features
    • Stories: 2
    • Patio & porch: Patio
    • Exterior features: Other
    • Fencing: Fenced,Wood
    Lot
    • Size: 0.27 Acres
    • Dimensions: 67 X 176
    • Features: Landscaped, Mature Trees
    Details
    • Additional structures: Garage(s)
    • Parcel number: 08164040690000
    • Special conditions: List Broker Must Accompany
    • Other equipment: Sump Pump

    Construction

    Type & style
    • Home type: SingleFamily
    • Architectural style: American 4-Sq.
    • Property subtype: Single Family Residence
    Materials
    • Brick, Plaster
    • Foundation: Concrete Perimeter
    • Roof: Asphalt
    Condition
    • New construction: No
    • Year built: 1920
    • Major remodel year: 2016

    Utilities & green energy

    • Sewer: Public Sewer
    • Water: Public

    Community & neighborhood

    Community
    • Community features: Park, Curbs, Sidewalks, Street Lights
    Location
    • Region: Waukegan

    HOA & financial

    HOA
    • Services included: None

    Other

    Other facts
    • Listing terms: Conventional
    • Ownership: Fee Simple

    Price history

    DateEventPrice
    11/7/2025Sold$397,500-6.5%$144/sqft
    Source: MRED as distributed by MLS GRID #12465125 Report a problem
    10/31/2025Pending sale$425,000$153/sqft
    Source: MRED as distributed by MLS GRID #12465125 Report a problem
    10/8/2025Contingent$425,000$153/sqft
    Source: MRED as distributed by MLS GRID #12465125 Report a problem
    9/10/2025Listed for sale$425,000+17.1%$153/sqft
    Source: MRED as distributed by MLS GRID #12465125 Report a problem
    9/8/2019Listing removed$1,800$1/sqft
    Source: Century 21 Affiliated Maki #10491420 Report a problem
    8/21/2019Listed for rent$1,800$1/sqft
    Source: Century 21 Affiliated Maki #10491420 Report a problem
    5/3/2019Listing removed$1,800$1/sqft
    Source: CENTURY 21 Affiliated #10353811 Report a problem
    4/24/2019Listed for rent$1,800+5.9%$1/sqft
    Source: Century 21 Affiliated Maki #10353811 Report a problem
    4/28/2017Listing removed$1,700$1/sqft
    Source: CENTURY 21 Affiliated #09570993 Report a problem
    4/19/2017Price change$1,700-8.1%$1/sqft
    Source: CENTURY 21 Affiliated #09570993 Report a problem
    3/22/2017Listed for rent$1,850$1/sqft
    Source: CENTURY 21 Affiliated #09570993 Report a problem
    1/16/2007Sold$363,000+13.4%$131/sqft
    Source: MRED as distributed by MLS GRID #06281284 Report a problem
    10/5/2004Sold$320,000+48.8%$116/sqft
    Source: Public Record Report a problem
    6/23/2000Sold$215,000$78/sqft
    Source: Public Record Report a problem

    Public tax history

    YearProperty taxesTax assessment
    2023$9,879 -9.3%$116,252 +11%
    2022$10,894 +9.4%$104,767 -6%
    2021$9,956 -1.3%$111,438 +25.3%
    2020$10,085 -0.6%$88,966 +9.1%
    2019$10,149 +3.1%$81,523 +4.3%
    2018$9,841 $78,193 +13%
    2017$9,841 +24.8%$69,179 +32.7%
    2016$7,883 +10%$52,139 +11.7%
    2015$7,169 +0.1%$46,665 +10.2%
    2014$7,163 -16.2%$42,341 -7.7%
    2012$8,544 -2.4%$45,869 -31.4%
    2011$8,759 +3.8%$66,838 -17.5%
    2010$8,441 +2%$80,999 -12.2%
    2009$8,272 +2.9%$92,270 -2.8%
    2008$8,040 +16.4%$94,918 +17.4%
    2006$6,910 +4.5%$80,854
    2005$6,611 +3.8%--
    2004$6,369 +2.8%--
    2003$6,195 +13.7%--
    2002$5,449 +11.1%--
    2001$4,903 +13.8%$58,523 +3.8%
    2000$4,307 $56,377

    Find assessor info on the county website

    Neighborhood: 60085

    Nearby schools

    GreatSchools rating
    Schools provided by the listing agent
    • Elementary: Greenwood Elementary School
    • Middle: Edith M. Smith Middle School
    • High: Waukegan High School
    • District: 60

    Source: MRED as distributed by MLS GRID. This data may not be complete. We recommend contacting the local school district to confirm school assignments for this home.

    Get pre-qualified for a loan
    At Zillow Home Loans, we can pre-qualify you in as little as 5 minutes with no impact to your credit score.

    An equal housing lender. NMLS #10287.