Skip main navigation
Closed
  • Listed by: RedKey Realty Leaders Circa • Liz J Rainey • 314-749-3956
    Bought with: Confluence Realty Advisors, LLC
    Price Unknown

    1028 N Spoede Rd, Saint Louis, MO 63146

    3beds
    1,649sqft
    Townhouse
    Built in 1987
    6,067 Square Feet Lot
    $439,700 Zestimate®
    $--/sqft
    $2,374 Estimated rent

    Home value

    $439,700

    $418,000 - $462,000

    $2,374/mo

    Zestimate® history
    Loading
    Loading...

    Owner options

    List your home for rent

    $2,374/mo

    Rent Zestimate®

    Find your next renter with Zillow Rental Manager. Plus, with online applications, you can quickly screen prospective tenants – for free.

    Learn more

    $2,374/mo

    Rent Zestimate®

    Refinance and save

    $516/mo

    Est. payment

    Refinancing to a lower rate could help reduce your monthly payments and save thousands over the life of the loan.

    See today's rates

    $516/mo

    Est. payment

    Explore your selling options

    Work with a Zillow partner agent

    Leverage their expertise and Zillow's premium Showcase listings to get your home seen by more buyers.

    Get started

    List with your own agent

    Get your home in front of millions of buyers by listing it on Zillow.

    Learn how to do it

    Sell it yourself

    Take full control of how buyers see your home on Zillow by listing For Sale by Owner (FSBO).

    List your home

    What's special

    Fully finished walk-out basementLarge poolBasketball and tennis courtsGranite countertopsAbundance of closet spaceOpen kitchenUpdated lighting and mirrors
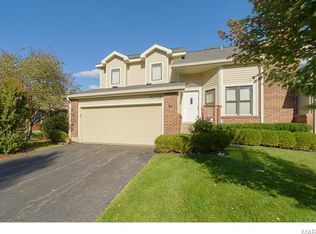
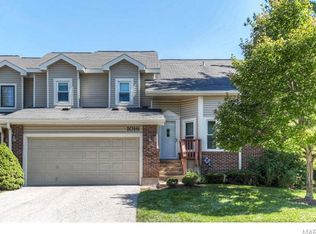
    Welcome home, the search is over with this 3-bedroom, 3.5 bath meticulously updated interior-unit townhome in Briarcliff Condominiums. The main level greets you with beautiful wood flooring across the great room, kitchen, and dining area, accented by a new entry hall fixture. Here, soaring ceilings create an open, airy atmosphere filled with natural light, complete with custom canned lighting and ceiling fans. The open kitchen has a walk-in pantry that can hold all your cooking & entertainment needs. Other features include granite countertops, a built-in beverage station with a wine fridge and dedicated ice maker. Drop your gear in the convenient mudroom just off the garage entrance. Upgrades continue throughout the home with fresh carpeting on the upper and lower floors, bathrooms feature modern vessel sinks, premium fillers, sleek shower enclosures, and updated lighting and mirrors. Major systems provide absolute peace of mind with a brand-new HVAC system and a private composite outdoor deck both installed in 2025. The fully finished walk-out basement features fresh carpet and opens directly to a private patio, making it the perfect setup for an in-law suite, home office, or game room. Storage is an absolute premium here, boasting an abundance of closet space and an extra-deep garage with plenty of room for bikes and pool floats. A Ring video doorbell and garage camera is already installed for modern security. Briarcliff’s premium community amenities include a large pool, fitness room, party room, fountains, and basketball and tennis courts. Enjoy unmatched suburban convenience with a movie theater and restaurants within walking distance, and a prime location just minutes from major highways, Plaza Frontenac, and top-tier Ladue schools.

    Zillow last checked:

    Listing updated:

    Listed by:

    Liz J Rainey 314-749-3956,

    RedKey Realty Leaders Circa

    Bought with:

    Spencer R Toder, 2011008243

    Confluence Realty Advisors, LLC

    Source: MARIS,MLS#: 26043815MLS LogoOriginating MLS: St. Louis Association of REALTORS

    Facts & features

    Interior

    Bedrooms & bathrooms
    • Bedrooms: 3
    • Bathrooms: 4
    • Full bathrooms: 3
    • 1/2 bathrooms: 1
    • Main level bathrooms: 1
    Primary bedroom
    • Features: Floor Covering: Carpeting
    • Level: Second
    • Area: 209
    • Dimensions: 19x11
    Bedroom 2
    • Features: Floor Covering: Carpeting
    • Level: Second
    • Area: 132
    • Dimensions: 12x11
    Primary bathroom
    • Level: Second
    • Area: 99
    • Dimensions: 9x11
    Bathroom 3
    • Features: Floor Covering: Carpeting
    • Level: Second
    • Area: 100
    • Dimensions: 10x10
    Dining room
    • Features: Floor Covering: Wood
    • Level: Main
    • Area: 195
    • Dimensions: 13x15
    Great room
    • Features: Floor Covering: Wood
    • Level: First
    • Area: 196
    • Dimensions: 14x14
    Kitchen
    • Features: Floor Covering: Wood
    • Level: Main
    • Area: 210
    • Dimensions: 14x15
    Recreation room
    • Features: Floor Covering: Carpeting
    • Level: Lower
    • Area: 392
    • Dimensions: 28x14
    Heating
    • Electric, Forced Air
    Cooling
    • Ceiling Fan(s), Central Air
    Appliances
    • Included: Dishwasher, Disposal, Dryer, Ice Maker, Microwave, Range, Built-In Electric Range, Refrigerator, Washer, Electric Water Heater, Wine Cooler
    • Laundry: In Unit
    Features
    • Built-in Features, Ceiling Fan(s), Double Vanity, Eat-in Kitchen, Entrance Foyer, Granite Counters, High Ceilings, High Speed Internet, Kitchen/Dining Room Combo, Pantry, Recessed Lighting, Storage, Tub, Two Story Entrance Foyer, Walk-In Pantry
    • Flooring: Carpet, Hardwood
    • Doors: Sliding Doors
    • Windows: Aluminum Frames
    • Basement: Full,Sleeping Area
    • Number of fireplaces: 1
    • Fireplace features: Great Room, Wood Burning
    Interior area
    • Total structure area: 1,649
    • Total interior livable area: 1,649 sqft
    • Finished area above ground: 1,649
    • Finished area below ground: 700

    Property

    Parking
    • Total spaces: 2
    • Parking features: Additional Parking, Guest
    • Attached garage spaces: 2
    Features
    • Levels: Two
    • Patio & porch: Composite
    • Exterior features: Private Entrance
    • Pool features: In Ground, Outdoor Pool
    • Fencing: None
    Lot
    • Size: 6,067 Square Feet
    • Features: Interior Lot, Landscaped, Near Public Transit, Some Trees
    Details
    • Parcel number: 17N630994
    • Special conditions: Standard
    • Other equipment: Dehumidifier

    Construction

    Type & style
    • Home type: Townhouse
    • Architectural style: Split Level,Traditional
    • Property subtype: Townhouse
    • Attached to another structure: Yes
    Materials
    • Brick Veneer, Vinyl Siding
    • Foundation: Concrete Perimeter
    Condition
    • Updated/Remodeled
    • New construction: No
    • Year built: 1987

    Utilities & green energy

    • Electric: Ameren
    • Sewer: Public Sewer
    • Water: Public
    • Utilities for property: Cable Available, Electricity Available

    Community & HOA

    Community
    • Features: Clubhouse, Lake, Pool, Sidewalks, Street Lights, Public Bus
    • Security: Carbon Monoxide Detector(s), Fire Alarm, Security System, Smoke Detector(s)
    • Subdivision: Briarcliff Condo Ii Ph Three
    HOA
    • Has HOA: Yes
    • Amenities included: Clubhouse, Common Ground, Pool
    • Services included: Pool Maintenance, Pool, Sewer, Snow Removal, Trash, Water
    • HOA fee: $516 monthly
    • HOA name: Briarcliff
    Location
    • Region: Saint Louis

    Financial & listing details

    • Tax assessed value: $373,400
    • Annual tax amount: $4,816
    • Date on market: 7/14/2026
    • Cumulative days on market: 31 days
    • Listing terms: Cash,Conventional
    • Ownership: Private
    • Electric utility on property: Yes
    • Road surface type: Concrete

    Price history

    DateEventPrice
    8/14/2026Sold--
    Source: MARIS #26043815 Report a problem
    7/20/2026Contingent$435,000$264/sqft
    Source: MARIS #26043815 Report a problem
    7/15/2026Listed for sale$435,000+36%$264/sqft
    Source: MARIS #26043815 Report a problem
    1/22/2019Sold--
    Source: MARIS #18095634 Report a problem
    12/24/2018Pending sale$319,900$194/sqft
    Source: Red Key Realty St. Louis #18095634 Report a problem
    12/21/2018Listed for sale$319,900+14.2%$194/sqft
    Source: Red Key Realty St. Louis #18095634 Report a problem
    10/7/2016Sold--
    Source: Public Record Report a problem
    9/7/2016Pending sale$280,000$170/sqft
    Source: Dielmann Sotheby's International Realty #16043836 Report a problem
    8/5/2016Price change$280,000-3.4%$170/sqft
    Source: Dielmann Sotheby's International Realty #16043836 Report a problem
    6/27/2016Listed for sale$290,000$176/sqft
    Source: Dielmann Sotheby's International Realty #16043836 Report a problem
    8/9/2002Sold--
    Source: Public Record Report a problem

    Public tax history

    YearProperty taxesTax assessment
    2025$4,816 +8%$70,950 +10.3%
    2024$4,460 +0.1%$64,300
    2023$4,455 +9.2%$64,300 +13.5%
    2022$4,078 +0.8%$56,640
    2021$4,047 -5%$56,640 -3.9%
    2020$4,261 +2.8%$58,920
    2019$4,147 $58,920 +10.4%
    2018$4,147 $53,370
    2017$4,147 +0.1%$53,370 +8%
    2016$4,141 +5.3%$49,400
    2015$3,933 $49,400 +12.6%
    2014$3,933 +16.8%$43,870
    2013$3,367 $43,870 -2.9%
    2012-- $45,200
    2011-- $45,200 -2.4%
    2010$2,938 +3.9%$46,300
    2009$2,829 -2.7%$46,300 -4%
    2008$2,906 +4.2%$48,240
    2007$2,790 $48,240 +6.5%
    2006$2,790 -0.8%$45,300
    2005$2,812 +2%$45,300 +49.9%
    2003$2,756 +2.9%$30,220 -28.8%
    2002$2,678 +57.1%$42,470
    2001$1,704 $42,470
    Find assessor info on the county website

    Neighborhood: 63146

    Nearby schools

    GreatSchools rating
    Schools provided by the listing agent
    • Elementary: Spoede Elem.
    • Middle: Ladue Middle
    • High: Ladue Horton Watkins High

    Source: MARIS. This data may not be complete. We recommend contacting the local school district to confirm school assignments for this home.

    Get a cash offer in 3 minutes
    Find out how much your home could sell for in as little as 3 minutes with a no-obligation cash offer.
    Estimated market value
    $439,700
    Get a cash offer in 3 minutes
    Find out how much your home could sell for in as little as 3 minutes with a no-obligation cash offer.
    Estimated market value
    $439,700