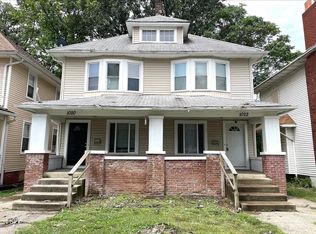
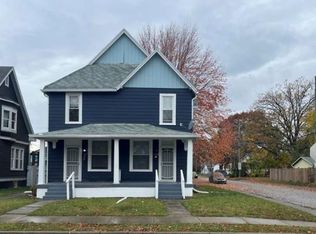
Welcome home to this beautifully remodeled Move-In Ready 2 Suite, 2 bath 1746 SF Gem! Perfect for roommates, guests, multi-generational living or first-time buyers wanting flexibility. Thoughtfully updated from top to bottom, this home combines historic charm with modern conveniences, offering two true bedroom suites on the main level-each featuring its own private full bathroom with stylish tile showers. Major updates provide peace of mind, including Updated Plumbing and New 200-amp Electrical Service, Newer Roof, and Newer HVAC and Water Heater-all just 3 Years NEW. Step inside and you'll immediately appreciate the tall ceilings, Luxury Vinyl Plank Flooring, recessed lighting, and abundant natural light streaming through the vinyl windows. The Updated Kitchen is full of character with exposed brick accents, a tile backsplash, oversized Farmhouse sink, and All kitchen appliances Included. Custom touches such as the barn door and modern finishes throughout give this home a unique and inviting feel. The full basement offers excellent storage, includes the washer and dryer, and even features a half bath already rough-plumbed for future expansion possibilities. Outside, enjoy relaxing on the Large Covered Front Porch or entertaining in the Privacy-Fenced backyard. A Brand-New Storage shed and off-street parking with new gravel add convenience and functionality. Located on a sidewalk-lined street, you'll love being able to walk to nearby coffee shops, restaurants, and local businesses along 10th Street. This move-in-ready home offers the perfect blend of charm, updates, and location-schedule your showing today!
47 days
|
295
|
16
|
Zillow last checked:
Listing updated:
Listed by:
Andy Ludlow317-372-6147,
eXp Realty, LLC
Source: MIBOR as distributed by MLS GRID,MLS#: 22106084
Facts & features
Interior
Bedrooms & bathrooms
Bedrooms: 2
Bathrooms: 2
Full bathrooms: 2
Main level bathrooms: 2
Main level bedrooms: 2
Primary bedroom
Level: Main
Area: 120 Square Feet
Dimensions: 12x10
Bedroom 2
Level: Main
Area: 100 Square Feet
Dimensions: 10x10
Bonus room
Features: Other
Level: Basement
Area: 220 Square Feet
Dimensions: 22x10
Dining room
Level: Main
Area: 120 Square Feet
Dimensions: 12x10
Family room
Level: Main
Area: 180 Square Feet
Dimensions: 15x12
Kitchen
Level: Main
Area: 180 Square Feet
Dimensions: 18x10
Laundry
Features: Other
Level: Basement
Area: 100 Square Feet
Dimensions: 10x10
Play room
Features: Other
Level: Basement
Area: 100 Square Feet
Dimensions: 10x10
Heating
Forced Air, Natural Gas
Cooling
Central Air
Appliances
Included: Dishwasher, Dryer, Electric Water Heater, Disposal, MicroHood, Electric Oven, Refrigerator, Washer
Laundry: Laundry Room, In Basement
Features
High Ceilings, Ceiling Fan(s), High Speed Internet, Supplemental Storage, Walk-In Closet(s)
Windows: Wood Work Painted
Basement: Full,Roughed In,Storage Space
Interior area
Total structure area: 1,746
Total interior livable area: 1,746 sqft
Finished area below ground: 734
Property
Parking
Parking features: Alley Access, Detached, Gravel
Details: Garage Parking Other(Guest Street Parking, Other)
Features
Levels: One
Stories: 1
Patio & porch: Covered
Fencing: Fenced,Full,Privacy
Lot
Size: 6,098 Square Feet
Features: Access, City Lot, Curbs, Sidewalks, Storm Sewer, Street Lights
Details
Additional structures: Storage
Parcel number: 490732103360000101
Horse amenities: None
Construction
Type & style
Home type: SingleFamily
Architectural style: Craftsman,Ranch,Traditional
Property subtype: Residential, Single Family Residence
Materials
Wood Siding
Foundation: Block
Condition
Updated/Remodeled
New construction: No
Year built: 1890
Utilities & green energy
Electric: 200+ Amp Service
Water: Public
Community & HOA
Community
Subdivision: Fletcher South Brookside
HOA
Has HOA: No
Location
Region: Indianapolis
Financial & listing details
Price per square foot: $103/sqft
Tax assessed value: $176,300
Annual tax amount: $4,236
Date on market: 6/4/2026
Cumulative days on market: 49 days
Estimated market value
Zestimate®
Not available
Estimated sales range
Not available
Rent Zestimate®
Not available
Price history
Date
Event
Price
7/14/2026
Price change
$179,900-5.3%$103/sqft
Source: MIBOR as distributed by MLS GRID #22106084Report a problem
6/4/2026
Listed for sale
$189,900+1.6%$109/sqft
Source: MIBOR as distributed by MLS GRID #22106084Report a problem
12/26/2023
Listing removed
--
Source: MIBOR as distributed by MLS GRID #21907979Report a problem
11/17/2023
Listed for sale
$187,000-2.1%$107/sqft
Source: MIBOR as distributed by MLS GRID #21907979Report a problem
9/8/2023
Listing removed
--
Source: MIBOR as distributed by MLS GRID #21907979Report a problem
8/28/2023
Price change
$191,000-2.1%$109/sqft
Source: MIBOR as distributed by MLS GRID #21907979Report a problem
8/18/2023
Listed for sale
$195,000$112/sqft
Source: MIBOR as distributed by MLS GRID #21907979Report a problem
8/1/2023
Listing removed
--
Source: MIBOR as distributed by MLS GRID #21907979Report a problem
7/28/2023
Listed for sale
$195,000+39.4%$112/sqft
Source: MIBOR as distributed by MLS GRID #21907979Report a problem
6/24/2020
Sold
$139,900$80/sqft
Source: MIBOR as distributed by MLS GRID #21709500Report a problem
Explore the cost of this home by adjusting the details. Changes won't be saved.
Principal & interest
$1,547
Mortgage insurance
$0
Property taxes
$170
Home insurance
$105
HOA fees
$0
Utilities
Not included
All calculations are estimates and provided by Zillow, Inc. for informational purposes only. Actual amounts may vary.
HOA fees may include property taxes on listings classified as Co-Ops. Contact the listing agent and/or owner for fee details.
Mortgage interest rates are dependent on a number of factors, including credit score, down payment, and repayment length. Interest rate data provided by Zillow Group Marketplace, Inc. as of 1/1/1970 from various mortgage lenders with which we have lead or other similar arrangements; the Estimated Payment is an average of those rates.
See how much you could borrow to make a competitive offer.
Source: MIBOR as distributed by MLS GRID. This data may not be complete. We recommend contacting the local school district to confirm school assignments for this home.