New to Market! 1028 N Vanderburg, Miller Beach, INDiscover the charm of Miller Beach living in this newly listed home! This spacious property offers 3 bedrooms, 2 baths, and over 2,200 sq. ft. of comfortable living space.Main Level Features:Inviting Living Room with ample natural light.Open-concept Kitchen and Dining Area that leads to a rear deck, perfect for outdoor entertaining.Full Bathroom and 3 cozy Bedrooms on the main floor.A stunning 15' x 23' Great Room surrounded by new, custom windows that bring the outdoors in.Lower Level Highlights:Finished Basement with a spacious Family Room, ideal for movie nights or relaxation.Bonus Room below grade, perfect for a home office or gym.Convenient Separate Laundry Room and a 1/2 bath for added functionality.Outdoor and Additional Features:2.5-car garage for parking and storage.Private, fenced backyard oasis with beautiful landscaping, creating a serene retreat.Location Perks:Nestled close to the National Lakeshore, Beaches, Dunes, Trails & Parks, this home is a nature lover's dream. Enjoy easy access to the Shelby and Locust Street Hub for diverse dining and nightlife options. You're also just minutes from the Chanute Trail and the Tuskegee Air Museum.For those who love arts and culture, the Miller Beach Arts Creative District offers a vibrant mix of cultural arts, dining, and boutique shopping. Plus, Miller is conveniently served by the South Shore Train, 80/94, I-65, Tollway & Skyway, making commuting a breeze.Don't miss your chance to own this exceptional property in a community that's unparalleled in its offerings. This one won't last!
Closed
$305,000
1028 N Vanderburg St, Gary, IN 46403
3beds
2,176sqft
Single Family Residence
Built in 1952
6,054 Square Feet Lot
$320,300 Zestimate®
$140/sqft
$2,219 Estimated rent
Home value
$320,300
$288,000 - $356,000
$2,219/mo
Zestimate® history
Owner options
List your home for rent
$2,219/mo
Rent Zestimate®
Find your next renter with Zillow Rental Manager. Plus, with online applications, you can quickly screen prospective tenants – for free.
$2,219/mo
Rent Zestimate®
Refinance and save
$1,891/mo
Est. payment
Refinancing to a lower rate could help reduce your monthly payments and save thousands over the life of the loan.
$1,891/mo
Est. payment
Explore your selling options
Work with a Zillow partner agent
Leverage their expertise and Zillow's premium Showcase listings to get your home seen by more buyers.
Get startedList with your own agent
Get your home in front of millions of buyers by listing it on Zillow.
Learn how to do itSell it yourself
Take full control of how buyers see your home on Zillow by listing For Sale by Owner (FSBO).
List your homeWhat's special
Finished basementBonus roomSpacious family roomRear deckNew custom windowsBeautiful landscapingPrivate fenced backyard oasis
Zillow last checked:
Listing updated:
Listed by:
Alan Harrell,
McColly Real Estate 219-926-1616
Bought with:
Patricia Raffin, RB14038965
McColly Real Estate
Source: NIRA as distributed by MLS GRID,MLS#: 809046
Facts & features
Interior
Bedrooms & bathrooms
- Bedrooms: 3
- Bathrooms: 2
- Full bathrooms: 1
- 1/2 bathrooms: 1
Rooms
- Room types: Basement, Primary Bedroom, Laundry, Living Room, Great Room, Kitchen, Bonus Room, Bedroom 3, Bedroom 2
Primary bedroom
- Area: 117.7
- Dimensions: 10.7 x 11.0
Bedroom 2
- Area: 116.6
- Dimensions: 10.6 x 11.0
Bedroom 3
- Description: currently used as office
- Area: 111.3
- Dimensions: 10.5 x 10.6
Basement
- Area: 468
- Dimensions: 13.0 x 36.0
Bonus room
- Area: 109.99
- Dimensions: 9.9 x 11.11
Great room
- Description: New Addition. With new hot tub.
- Area: 355.5
- Dimensions: 23.7 x 15.0
Kitchen
- Area: 90
- Dimensions: 9.0 x 10.0
Laundry
- Area: 154.7
- Dimensions: 9.1 x 17.0
Living room
- Area: 208.12
- Dimensions: 12.1 x 17.2
Heating
- Forced Air, Natural Gas
Appliances
- Included: Dishwasher, Microwave, Washer, Stainless Steel Appliance(s), Refrigerator, Range, Oven, Dryer
- Laundry: Gas Dryer Hookup, Washer Hookup, Laundry Room, In Basement
Features
- Ceiling Fan(s), Eat-in Kitchen
- Windows: Blinds, Double Pane Windows, Drapes
- Basement: Concrete,Storage Space,Finished,Full
- Has fireplace: No
Interior area
- Total structure area: 2,176
- Total interior livable area: 2,176 sqft
- Finished area above ground: 1,308
Property
Parking
- Total spaces: 2.5
- Parking features: Detached, On Street, Garage Door Opener
- Garage spaces: 2.5
Features
- Levels: One
- Patio & porch: Deck, Wrap Around, Front Porch
- Exterior features: Garden, Rain Gutters
- Pool features: None
- Fencing: Back Yard,Wood,Gate
- Has view: Yes
- View description: Neighborhood
- Frontage length: 50
Lot
- Size: 6,054 Square Feet
- Dimensions: 50 x 129
- Features: Back Yard, Front Yard, Sprinklers In Rear, Rectangular Lot, Near Public Transit, Level, Landscaped
Details
- Parcel number: 450533206024.000004
- Zoning description: Residential
Construction
Type & style
- Home type: SingleFamily
- Architectural style: Contemporary
- Property subtype: Single Family Residence
Condition
- Updated/Remodeled
- New construction: No
- Year built: 1952
Utilities & green energy
- Electric: 100 Amp Service
- Sewer: Public Sewer
- Water: Public
- Utilities for property: Electricity Connected, Sewer Connected, Water Connected, Natural Gas Connected
Community & HOA
Community
- Features: Lake, Restaurant, Sidewalks, Park
- Security: Smoke Detector(s)
- Subdivision: Lake Shore Add East Chicago
HOA
- Has HOA: No
Location
- Region: Gary
Financial & listing details
- Price per square foot: $140/sqft
- Tax assessed value: $263,700
- Annual tax amount: $3,243
- Date on market: 8/23/2024
- Listing agreement: Exclusive Right To Sell
- Listing terms: Cash,VA Loan,FHA,Conventional
- Road surface type: Concrete, Paved
Price history
| Date | Event | Price |
|---|---|---|
| 3/25/2025 | Sold | $305,000$140/sqft |
Source: Public Record Report a problem | ||
| 12/27/2024 | Sold | $305,000-4.4%$140/sqft |
Source:  NIRA as distributed by MLS GRID #809046 Report a problem NIRA as distributed by MLS GRID #809046 Report a problem | ||
| 12/13/2024 | Contingent | $319,000$147/sqft |
Source: NIRA as distributed by MLS GRID #809046 Report a problem | ||
| 9/10/2024 | Price change | $319,000-3.3%$147/sqft |
Source: NIRA as distributed by MLS GRID #809046 Report a problem | ||
| 8/23/2024 | Listed for sale | $329,900+129.1%$152/sqft |
Source: NIRA as distributed by MLS GRID #809046 Report a problem | ||
| 7/27/2007 | Sold | $144,000+100.3%$66/sqft |
Source: NIRA as distributed by MLS GRID #190839 Report a problem | ||
| 5/31/2002 | Sold | $71,900$33/sqft |
Source: NIRA as distributed by MLS GRID #57156 Report a problem | ||
Public tax history
| Year | Property taxes | Tax assessment |
|---|---|---|
| 2025 | $3,325 +2.5% | $290,400 +8.1% |
| 2024 | $3,243 +42.1% | $268,700 +1.9% |
| 2023 | $2,283 +7.7% | $263,700 +42.1% |
| 2022 | $2,120 +5.1% | $185,600 +6.9% |
| 2021 | $2,018 +24.2% | $173,700 +4.5% |
| 2020 | $1,625 +14.7% | $166,200 +2.3% |
| 2019 | $1,417 -2.3% | $162,500 +24.2% |
| 2018 | $1,451 +2.3% | $130,800 -1.2% |
| 2017 | $1,418 | $132,400 -5% |
| 2016 | $1,418 -8% | $139,300 +0.5% |
| 2014 | $1,540 +6.2% | $138,600 +3% |
| 2013 | $1,450 -6.9% | $134,500 -4.5% |
| 2012 | $1,558 -3% | $140,800 -0.7% |
| 2011 | $1,607 -25.8% | $141,800 +1.6% |
| 2010 | $2,165 | $139,600 +31.9% |
| 2009 | -- | $105,800 +4.3% |
| 2007 | -- | $101,400 +40.6% |
| 2006 | -- | $72,100 -19.8% |
| 2005 | -- | $89,900 -1.1% |
| 2004 | -- | $90,900 +245.6% |
| 2003 | -- | $26,300 |
| 2002 | -- | $26,300 +199.9% |
| 2001 | -- | $8,770 |
Find assessor info on the county website
Neighborhood: Marquette Park
Nearby homes
- $243,4003 bd2 ba1.7k sqft1036 N Vanderburg St, Gary, IN 46403Off Market
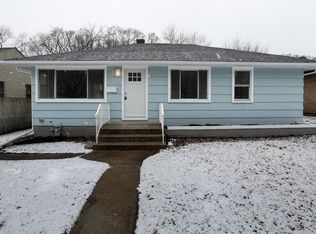
- $248,4003 bd1 ba1k sqft1020 N Vanderburg St, Gary, IN 46403Off Market
- $270,8003 bd1 ba1.2k sqft1050 N Vanderburg St, Gary, IN 46403Off Market
- $264,9003 bd1 ba1.5k sqft1012 N Vanderburg St, Gary, IN 46403Off Market
- $215,7002 bd1 ba836 sqft1035 N Union St, Gary, IN 46403Off Market
- $256,4003 bd1 ba1.1k sqft1019 N Union St, Gary, IN 46403Off Market
- $289,9003 bd2 ba2.2k sqft1060 N Vanderburg St, Gary, IN 46403Sold
- $312,6003 bd2 ba1.7k sqft1000 N Vanderburg St, Gary, IN 46403Off Market
Nearby schools
GreatSchools rating
- 5/10Banneker Elementary at MarquetteGrades: K-5Distance: 1.7 mi
- 3/10Gary Middle SchoolGrades: 6-8Distance: 1 mi
- 1/10West Side Leadership AcademyGrades: 9-12Distance: 9.3 mi


Get pre-qualified for a loan
At Zillow Home Loans, we can pre-qualify you in as little as 5 minutes with no impact to your credit score.An equal housing lender. NMLS #10287.
- Indiana
- Lake County
- Gary
- 46403
- Marquette Park
- 1028 N Vanderburg St
Nearby cities
Nearby neighborhoods
Nearby zip codes
Other Gary Topics
