ABSOLUTELY STUNNING! Dive into the lap of luxury with this captivating 5-bedroom, 4-bathroom home perched along the scenic Steinhatchee River! Sprawled across 1.94 acres, this private, gated, residence boasts an impressive 150 feet of water frontage, complete with deep water access that will get you on the Gulf of Mexico in no time. Indulge your inner chef in the gourmet kitchen, adorned with a massive, sleek, granite island and tons of countertop space for cooking and entertaining. The kitchen is equipped with double ovens, gas stove top, dishwasher, beverage station and ALL the extra cabinets you can stand to fill. Off the kitchen is a large dining area ensuring everyone has a seat at the table. The upstairs offers 2 living rooms for plenty of space to spread out and enjoy a night in. There is no lack of storage in this immaculate home, with a large walk-in laundry room/pantry equipped with a tankless hot water heater and extra flex space off the kitchen for an elevator upgrade or spacious coat closet. The master bedroom is a spa retreat in itself, featuring 2 walk-in closets, a double built-in home office, for those days when inspiration strikes, and windows that frame enchanting views of the meandering river. You guests will escape to tranquility in the downstairs 2 bed 2 bath apartment. Complete with its own separate entrance, ensuring your guests experience the utmost privacy and seclusion while visiting. Downstairs guests can enjoy their own living room and dining space, as well as a small kitchenette. Need extra space for your maritime treasures? Look no further than the large 2-story outbuilding/workshop, an ideal haven for your boat, fishing gear, man cave, a perfect office space or income producing rental. This space could be finished into anything you can fathom with ample space for expansion. For those who relish the great outdoors, a floating dock equipped with a convenient fish cleaning station awaits. And let's not forget the pièce de résistance – the screened porch and outdoor kitchen area, the perfect backdrop for entertaining or simply unwinding as you bask in the beauty of this private oasis. This home is connected to community sewer and water service, as well as the recent upgraded high-speed internet. There is a large 3 car covered parking carport and ample overflow parking. The home can be sold furnished, upon negotiation, and prior title work and a recent survey are on file for the next buyer. Ready to make this dream home yours? Waste no time—schedule a private tour and experience the sheer magnificence of riverfront living!
Sold for $773,000
$773,000
1028 NE 51st Hwy, Steinhatchee, FL 32359
5beds
3,768sqft
Single Family Residence
Built in 1980
1.94 Acres Lot
$919,400 Zestimate®
$205/sqft
$3,108 Estimated rent
Home value
$919,400
$809,000 - $1.06M
$3,108/mo
Zestimate® history
Owner options
List your home for rent
$3,108/mo
Rent Zestimate®
Find your next renter with Zillow Rental Manager. Plus, with online applications, you can quickly screen prospective tenants – for free.
$3,108/mo
Rent Zestimate®
Refinance and save
$5,171/mo
Est. payment
Refinancing to a lower rate could help reduce your monthly payments and save thousands over the life of the loan.
$5,171/mo
Est. payment
Explore your selling options
Work with a Zillow partner agent
Leverage their expertise and Zillow's premium Showcase listings to get your home seen by more buyers.
Get startedList with your own agent
Get your home in front of millions of buyers by listing it on Zillow.
Learn how to do itSell it yourself
Take full control of how buyers see your home on Zillow by listing For Sale by Owner (FSBO).
List your homeWhat's special
Floating dockPerfect office spaceDouble built-in home officeExtra flex spaceGourmet kitchenGranite islandBeverage station
Zillow last checked:
Listing updated:
Listed by:
Hope H Webb 850-838-7640,
The American Dream
Bought with:
Lindsay Calhoun, 3300354
The American Dream
Source: TBR,MLS#: 365856
Facts & features
Interior
Bedrooms & bathrooms
- Bedrooms: 5
- Bathrooms: 4
- Full bathrooms: 4
Rooms
- Room types: Bonus Room, Office, Other, Pantry, Recreation, Screened Porch, Sunroom, Utility Room
Primary bedroom
- Dimensions: 24x21
Bedroom 2
- Dimensions: 14x12
Bedroom 3
- Dimensions: 14x12
Bedroom 4
- Dimensions: 12x11
Bedroom 5
- Dimensions: 11x12
Dining room
- Dimensions: 12x10
Family room
- Dimensions: 13x22
Kitchen
- Dimensions: 23x18
Living room
- Dimensions: 16x10
Other
- Dimensions: 56x45
Heating
- Central, Electric
Cooling
- Central Air, Ceiling Fan(s), Electric
Appliances
- Included: Cooktop, Dryer, Dishwasher, Ice Maker, Microwave, Oven, Range, Refrigerator, Washer
Features
- Tray Ceiling(s), Garden Tub/Roman Tub, Hot Tub/Spa, Vaulted Ceiling(s), Pantry, Sun Room, Walk-In Closet(s)
- Flooring: Hardwood, Tile
- Has fireplace: No
Interior area
- Total structure area: 3,768
- Total interior livable area: 3,768 sqft
Property
Parking
- Total spaces: 3
- Parking features: Carport, Three or more Spaces
- Carport spaces: 3
Features
- Stories: 2
- Patio & porch: Covered, Deck, Porch, Screened
- Has spa: Yes
- Has view: Yes
- View description: River
- Has water view: Yes
- Water view: River
- Waterfront features: River Access
Lot
- Size: 1.94 Acres
- Dimensions: 707 x 147 x 715 x 145
Details
- Special conditions: Standard
Construction
Type & style
- Home type: SingleFamily
- Architectural style: Two Story,Traditional
- Property subtype: Single Family Residence
Materials
- Fiber Cement
Condition
- Year built: 1980
Utilities & green energy
- Sewer: Public Sewer
Community & HOA
Community
- Subdivision: Riverside
HOA
- Services included: None
Location
- Region: Steinhatchee
Financial & listing details
- Price per square foot: $205/sqft
- Date on market: 11/20/2023
- Cumulative days on market: 36 days
- Listing terms: Cash,Conventional,Rehab Financing
Price history
| Date | Event | Price |
|---|---|---|
| 1/26/2024 | Sold | $773,000-2.8%$205/sqft |
Source:  TBR #365856 Report a problem TBR #365856 Report a problem | ||
| 11/21/2023 | Listed for sale | $795,000$211/sqft |
Source: TBR #365856 Report a problem | ||
Public tax history
Tax history is unavailable.
Neighborhood: 32359
Nearby homes
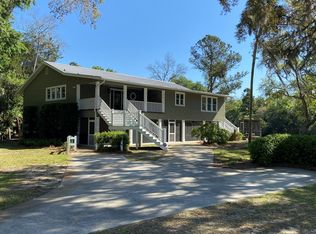
- $773,0006 bd4 ba3.7k sqft1028 Highway 51 NE, Steinhatchee, FL 32359Sold
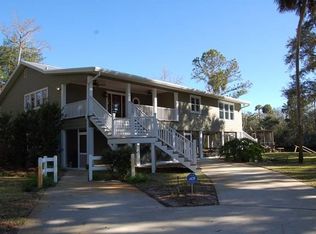
- $781,9006 bd4 ba6k sqft1028 NE State Road 51, Steinhatchee, FL 32359Off Market
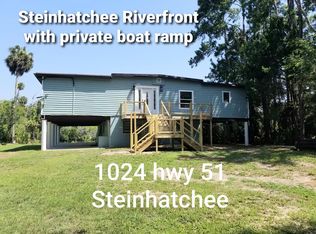
- $601,2004 bd4 ba2.8k sqft1024 Highway 51 NE, Perry, FL 32348Off Market
- $428,500-- bd2 ba2k sqft1034 Highway 51 NE, Perry, FL 32348Off Market
- $333,100-- bd2 ba1.2k sqft1719 Stokes Ln NE, Perry, FL 32348Off Market
- $535,0002 bd2 ba1.2k sqft1719 Stokes Ln NE, Steinhatchee, FL 32359Sold
- $350,300-- bd2 ba1.3k sqft1040 Highway 51 NE, Steinhatchee, FL 32359Off Market
- $265,0000.28 Acres1713 NE Stokes Ln, Steinhatchee, FL 32359Lot/Land
Nearby schools
GreatSchools rating
- 10/10Steinhatchee SchoolGrades: PK-5Distance: 1.3 mi
- NATaylor Virtual FranchiseGrades: K-12Distance: 32.6 mi
- 3/10Taylor County Elementary SchoolGrades: 3-5Distance: 32.4 mi
Schools provided by the listing agent
- Elementary: Taylor County Elementary School
- Middle: Taylor County Middle School
- High: Taylor County High School
Source: TBR. This data may not be complete. We recommend contacting the local school district to confirm school assignments for this home.


Get pre-qualified for a loan
At Zillow Home Loans, we can pre-qualify you in as little as 5 minutes with no impact to your credit score.An equal housing lender. NMLS #10287.
- Florida
- Taylor County
- Steinhatchee
- 32359
- 1028 NE 51st Hwy
Nearby cities
Nearby zip codes
Other Steinhatchee Topics
