If you're seeking a single level home, with a spacious yard, back deck, that's fully fenced w/ no HOA... come check this out! Updated electrical, plumbing, & newer SS appliances. Kitchen has solid cabinetry, with an abundance of natural light from the oversized window. 3 bedrooms, 1 full bath, with a light and bright open living area and dining space. W/D that stay with home. Detached storage shed, composite deck, and raised garden beds. Centrally located- close proximity to schools, hospital, college, local parks, and amenities.
Sold
Listed by: John L. Scott Arlington • Jessica Wolf
Bought with: American Dream R.E. East LLC
$500,000
1028 Nylin Court, Mount Vernon, WA 98273
3beds
1,008sqft
Single Family Residence
Built in 1974
9,583 Square Feet Lot
$497,600 Zestimate®
$496/sqft
$2,355 Estimated rent
Home value
$497,600
$433,000 - $567,000
$2,355/mo
Zestimate® history
Owner options
List your home for rent
$2,355/mo
Rent Zestimate®
Find your next renter with Zillow Rental Manager. Plus, with online applications, you can quickly screen prospective tenants – for free.
$2,355/mo
Rent Zestimate®
Refinance and save
$3,049/mo
Est. payment
Refinancing to a lower rate could help reduce your monthly payments and save thousands over the life of the loan.
$3,049/mo
Est. payment
Explore your selling options
Work with a Zillow partner agent
Leverage their expertise and Zillow's premium Showcase listings to get your home seen by more buyers.
Get startedList with your own agent
Get your home in front of millions of buyers by listing it on Zillow.
Learn how to do itSell it yourself
Take full control of how buyers see your home on Zillow by listing For Sale by Owner (FSBO).
List your homeWhat's special
Dining spaceBack deckSpacious yardComposite deckOversized windowRaised garden bedsSolid cabinetry
Zillow last checked:
Listing updated:
Listed by:
Jessica Wolf,
John L. Scott Arlington
Bought with:
Mark J Redis, 18885
American Dream R.E. East LLC
Source: NWMLS as distributed by MLS GRID,MLS#: 2353128
Facts & features
Interior
Bedrooms & bathrooms
- Bedrooms: 3
- Bathrooms: 1
- Full bathrooms: 1
- Main level bathrooms: 1
- Main level bedrooms: 3
Primary bedroom
- Level: Main
Bedroom
- Level: Main
Bedroom
- Level: Main
Bathroom full
- Level: Main
Entry hall
- Level: Main
Kitchen with eating space
- Level: Main
Living room
- Level: Main
Heating
- 90%+ High Efficiency, Forced Air, Electric, Natural Gas
Cooling
- None
Appliances
- Included: Dishwasher(s), Disposal, Dryer(s), Microwave(s), Refrigerator(s), Stove(s)/Range(s), Washer(s), Garbage Disposal
Features
- Flooring: Vinyl, Carpet
- Windows: Double Pane/Storm Window, Skylight(s)
- Basement: None
- Has fireplace: No
Interior area
- Total structure area: 1,008
- Total interior livable area: 1,008 sqft
Property
Parking
- Total spaces: 1
- Parking features: Driveway, Attached Garage, Off Street
- Attached garage spaces: 1
Features
- Levels: One
- Stories: 1
- Entry location: Main
- Patio & porch: Double Pane/Storm Window, Skylight(s)
- Has view: Yes
- View description: Territorial
Lot
- Size: 9,583 Square Feet
- Features: Cul-De-Sac, Dead End Street, Paved, Sidewalk, Cable TV, Deck, Fenced-Fully, Gas Available, High Speed Internet, Outbuildings
- Topography: Level
- Residential vegetation: Garden Space
Details
- Parcel number: P78358
- Zoning description: Jurisdiction: City
- Special conditions: Standard
Construction
Type & style
- Home type: SingleFamily
- Architectural style: 1 Story
- Property subtype: Single Family Residence
Materials
- Cement Planked, Cement Plank
- Foundation: Poured Concrete
- Roof: Composition
Condition
- Year built: 1974
Utilities & green energy
- Electric: Company: PSE
- Sewer: Sewer Connected, Company: City of Mount Vernon
- Water: Public, Company: Skagit PUD
Community & HOA
Community
- Subdivision: Mount Vernon
Location
- Region: Mount Vernon
Financial & listing details
- Price per square foot: $496/sqft
- Tax assessed value: $431,600
- Annual tax amount: $3,926
- Date on market: 6/8/2025
- Cumulative days on market: 409 days
- Listing terms: Conventional,FHA,VA Loan
- Inclusions: Dishwasher(s), Dryer(s), Garbage Disposal, Microwave(s), Refrigerator(s), Stove(s)/Range(s), Washer(s)
Price history
| Date | Event | Price |
|---|---|---|
| 5/9/2025 | Sold | $500,000+1%$496/sqft |
Source:  NWMLS as distributed by MLS GRID #2353128 Report a problem NWMLS as distributed by MLS GRID #2353128 Report a problem | ||
| 4/5/2025 | Pending sale | $495,000$491/sqft |
Source: NWMLS as distributed by MLS GRID #2353128 Report a problem | ||
| 4/3/2025 | Listed for sale | $495,000+10%$491/sqft |
Source: NWMLS as distributed by MLS GRID #2353128 Report a problem | ||
| 5/9/2022 | Sold | $450,000$446/sqft |
Source: NWMLS as distributed by MLS GRID #1907381 Report a problem | ||
| 4/9/2022 | Pending sale | $450,000$446/sqft |
Source: NWMLS as distributed by MLS GRID #1907381 Report a problem | ||
| 3/29/2022 | Listed for sale | $450,000+44.2%$446/sqft |
Source: NWMLS as distributed by MLS GRID #1907381 Report a problem | ||
| 4/10/2020 | Sold | $312,000-1%$310/sqft |
Source: NWMLS as distributed by MLS GRID #1580815 Report a problem | ||
| 3/24/2020 | Pending sale | $315,000$313/sqft |
Source: Keller Williams Realty Bellingham #1580815 Report a problem | ||
| 3/21/2020 | Listed for sale | $315,000$313/sqft |
Source: Keller Williams Realty Bellingham #1580815 Report a problem | ||
Public tax history
| Year | Property taxes | Tax assessment |
|---|---|---|
| 2024 | $4,570 +16.4% | $431,600 +12.5% |
| 2023 | $3,926 +1.3% | $383,800 +2.6% |
| 2022 | $3,876 | $374,000 +24.2% |
| 2021 | -- | $301,200 +15.4% |
| 2020 | $3,151 +24.9% | $261,000 +7.5% |
| 2019 | $2,524 -12.4% | $242,800 +10.2% |
| 2018 | $2,880 +15.1% | $220,400 +13.8% |
| 2017 | $2,503 +7.5% | $193,600 +14.1% |
| 2016 | $2,328 +5.5% | $169,700 +8.6% |
| 2015 | $2,205 +0.5% | $156,300 +9.5% |
| 2013 | $2,194 | $142,700 |
| 2012 | $2,194 -0.4% | $142,700 -5.2% |
| 2011 | $2,203 | $150,500 -11.5% |
| 2010 | $2,203 +3.6% | $170,100 -9.3% |
| 2009 | $2,125 +4.9% | $187,600 |
| 2008 | $2,025 | $187,600 |
| 2007 | $2,025 +28.5% | $187,600 +62.6% |
| 2003 | $1,576 -1.1% | $115,400 |
| 2002 | $1,593 +2.3% | $115,400 |
| 2001 | $1,557 +18.4% | $115,400 +122.8% |
| 2000 | $1,315 | $51,800 |
Find assessor info on the county website
Neighborhood: 98273
Nearby homes
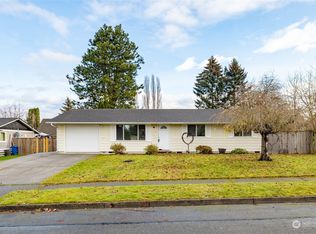
- $459,0003 bd1 ba1.2k sqft1118 Carmel Ave, Mount Vernon, WA 98273Sold
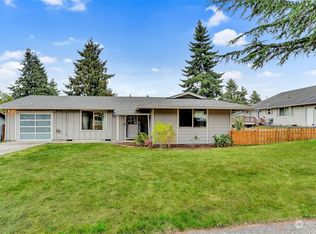
- $443,0003 bd1 ba1k sqft1010 N Viewmont Dr, Mount Vernon, WA 98273Sold
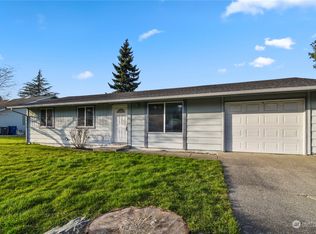
- $425,0003 bd1 ba912 sqft1905 E Bel Air Dr, Mount Vernon, WA 98273Sold
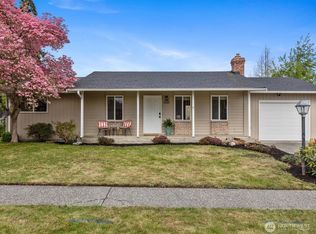
- $495,0003 bd1 ba1k sqft1031 N Bel Air Dr, Mount Vernon, WA 98273Sold
- $436,5003 bd1 ba1.1k sqft1126 N Viewmont Dr, Mount Vernon, WA 98273Sold
- $504,0004 bd1 ba1.3k sqft1131 Carmel Ave, Mount Vernon, WA 98273Off Market
- $496,0003 bd2 ba1.1k sqft1009 N Viewmont Dr, Mount Vernon, WA 98273Sold
- $460,0003 bd1 ba1.8k sqft2027 E Bel Air Dr, Mount Vernon, WA 98273Sold
Nearby schools
GreatSchools rating
- 3/10Harriet RowleyGrades: K-5Distance: 2 mi
- 3/10Mount Baker Middle SchoolGrades: 6-8Distance: 1.2 mi
- 5/10Mount Vernon High SchoolGrades: 9-12Distance: 0.7 mi


Get pre-qualified for a loan
At Zillow Home Loans, we can pre-qualify you in as little as 5 minutes with no impact to your credit score.An equal housing lender. NMLS #10287.
- Washington
- Skagit County
- Mount Vernon
- 98273
- 1028 Nylin Court
Nearby cities
Nearby neighborhoods
Nearby zip codes
Other Mount Vernon Topics
