Skip main navigation
Sold for $245,000
  • $245,000

    1028 Pelican St, Effingham, IL 62401

    3beds
    2,388sqft
    Single Family Residence
    Built in 1973
    0.26 Acres Lot
    $297,300 Zestimate®
    $103/sqft
    $2,441 Estimated rent

    Home value

    $297,300

    $282,000 - $315,000

    $2,441/mo

    Zestimate® history
    Loading
    Loading...

    Owner options

    List your home for rent

    $2,441/mo

    Rent Zestimate®

    Find your next renter with Zillow Rental Manager. Plus, with online applications, you can quickly screen prospective tenants – for free.

    Learn more

    $2,441/mo

    Rent Zestimate®

    Refinance and save

    $1,731/mo

    Est. payment

    Refinancing to a lower rate could help reduce your monthly payments and save thousands over the life of the loan.

    See today's rates

    $1,731/mo

    Est. payment

    Explore your selling options

    Work with a Zillow partner agent

    Leverage their expertise and Zillow's premium Showcase listings to get your home seen by more buyers.

    Get started

    List with your own agent

    Get your home in front of millions of buyers by listing it on Zillow.

    Learn how to do it

    Sell it yourself

    Take full control of how buyers see your home on Zillow by listing For Sale by Owner (FSBO).

    List your home

    What's special

    Unique contempory designRemodeled bathsCommunity poolUnfinished spaceVaulted ceilingsSpacious homeFrench doors
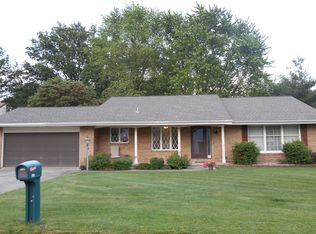
    First Time Offered for Sale! This meticulously maintained Home is still occupied by the original owners. Unique Contempory Design that sits on Beautifully Landscaped Lot in North part of town. This Location is walking distance to the Evergreen Hollow Park, Dog Park, Community Pool, and Workman Health and Fitness Center. This home is One-Level Living with a Full Basement that has finished and unfinished space, sump pump with water pressure back up, and dehumidifier. The back yard is fenced for privacy and the In-Ground Pool.....Liner and Cover are 3 yrs old..volleyball net and pool accessories stay. The Living Rm has vaulted ceilings and French Doors to the kit/eating area. The Main Bedroom has walk-in closet, Master Bath. This is a spacious home with lots of built-in cabinetry, and storage, Harold Bushur Built, Updates include: Remodeled Baths, (walk-in shower) Furnace, ...

    Zillow last checked:

    Listing updated:

    Listed by:

    Marilyn Purcell 217-347-0404,

    RE/MAX Key Advantage

    Bought with:

    Samantha Hoedebecke, 475190866

    RE/MAX Key Advantage

    Source: CIBR,MLS#: 6227156MLS LogoOriginating MLS: Central Illinois Board Of REALTORS

    Facts & features

    Interior

    Bedrooms & bathrooms
    • Bedrooms: 3
    • Bathrooms: 3
    • Full bathrooms: 2
    • 1/2 bathrooms: 1
    Primary bedroom
    • Description: Flooring: Laminate
    • Level: Main
    • Dimensions: 14 x 12
    Bedroom
    • Description: Flooring: Carpet
    • Level: Main
    • Width: 10
    Bedroom
    • Description: Flooring: Carpet
    • Level: Main
    Primary bathroom
    • Level: Main
    Dining room
    • Description: Flooring: Laminate
    • Level: Main
    • Dimensions: 12 x 12
    Family room
    • Description: Flooring: Laminate
    • Level: Basement
    • Width: 14
    Other
    • Level: Main
    Kitchen
    • Description: Flooring: Ceramic Tile
    • Level: Main
    • Dimensions: 12 x 12
    Living room
    • Description: Flooring: Laminate
    • Level: Main
    Office
    • Description: Flooring: Carpet
    • Level: Third
    • Length: 18
    Heating
    • Electric
    Cooling
    • Central Air, Whole House Fan
    Appliances
    • Included: Dryer, Dishwasher, Electric Water Heater, Disposal, Range, Refrigerator, Range Hood
    Features
    • Cathedral Ceiling(s), Jetted Tub, Kitchen Island, Bath in Primary Bedroom, Main Level Primary, Pantry, Pull Down Attic Stairs, Walk-In Closet(s)
    • Basement: Finished,Unfinished,Full
    • Attic: Pull Down Stairs
    • Has fireplace: No
    Interior area
    • Total structure area: 2,388
    • Total interior livable area: 2,388 sqft
    • Finished area above ground: 1,588
    • Finished area below ground: 800

    Property

    Parking
    • Total spaces: 2
    • Parking features: Attached, Garage
    • Attached garage spaces: 2
    Features
    • Levels: One
    • Stories: 1
    • Patio & porch: Enclosed, Patio
    • Exterior features: Fence, Pool
    • Pool features: In Ground, Pool
    • Fencing: Yard Fenced
    Lot
    • Size: 0.26 Acres
    Details
    • Parcel number: 0311202042
    • Zoning: RES
    • Special conditions: None

    Construction

    Type & style
    • Home type: SingleFamily
    • Architectural style: Contemporary
    • Property subtype: Single Family Residence
    Materials
    • Brick, Vinyl Siding
    • Foundation: Basement
    • Roof: Shingle
    Condition
    • Year built: 1973

    Utilities & green energy

    • Sewer: Public Sewer
    • Water: Public

    Community & neighborhood

    Location
    • Region: Effingham
    • Subdivision: Beckman Sub

    Other

    Other facts
    • Road surface type: Concrete

    Price history

    DateEventPrice
    10/6/2023Sold$245,000-5.7%$103/sqft
    Source: CIBR #6227156 Report a problem
    9/26/2023Pending sale$259,900$109/sqft
    Source: CIBR #6227156 Report a problem
    9/14/2023Contingent$259,900$109/sqft
    Source: CIBR #6227156 Report a problem
    8/28/2023Price change$259,900-5.5%$109/sqft
    Source: CIBR #6227156 Report a problem
    7/26/2023Price change$274,900-1.8%$115/sqft
    Source: CIBR #6227156 Report a problem
    7/14/2023Price change$279,900-1.6%$117/sqft
    Source: CIBR #6227156 Report a problem
    5/9/2023Listed for sale$284,500$119/sqft
    Source: CIBR #6227156 Report a problem

    Public tax history

    YearProperty taxesTax assessment
    2024$4,724 +19.6%$75,920 +10%
    2023$3,950 +15.6%$69,020 +9%
    2022$3,417 -5.6%$63,320 +1%
    2021$3,621 $62,690 +2.9%
    2020-- $60,930 +1%
    2019$3,582 +4.3%$60,330 +4%
    2018$3,435 +2.2%$58,010 +2%
    2017$3,361 $56,870 +3%
    2016-- $55,210 +3%
    2015-- $53,600 +3%
    2014-- $52,040 +2%
    2013-- $51,020 +1.5%
    2012-- $50,260
    2010-- $50,260 +1%
    2009-- $49,760

    Find assessor info on the county website

    Neighborhood: 62401

    Nearby schools

    GreatSchools rating
    Schools provided by the listing agent
    • District: Effingham Dist. 40

    Source: CIBR. This data may not be complete. We recommend contacting the local school district to confirm school assignments for this home.

    Get pre-qualified for a loan
    At Zillow Home Loans, we can pre-qualify you in as little as 5 minutes with no impact to your credit score.

    An equal housing lender. NMLS #10287.