Skip main navigation
Sold for $290,000
  • $290,000

    1028 Poplar St, Lansdale, PA 19446

    3beds
    1,260sqft
    Townhouse
    Built in 1954
    2,700 Square Feet Lot
    $297,200 Zestimate®
    $230/sqft
    $2,251 Estimated rent

    Home value

    $297,200

    $276,000 - $318,000

    $2,251/mo

    Zestimate® history
    Loading
    Loading...

    Owner options

    List your home for rent

    $2,251/mo

    Rent Zestimate®

    Find your next renter with Zillow Rental Manager. Plus, with online applications, you can quickly screen prospective tenants – for free.

    Learn more

    $2,251/mo

    Rent Zestimate®

    Refinance and save

    $1,855/mo

    Est. payment

    Refinancing to a lower rate could help reduce your monthly payments and save thousands over the life of the loan.

    See today's rates

    $1,855/mo

    Est. payment

    Explore your selling options

    Work with a Zillow partner agent

    Leverage their expertise and Zillow's premium Showcase listings to get your home seen by more buyers.

    Get started

    List with your own agent

    Get your home in front of millions of buyers by listing it on Zillow.

    Learn how to do it

    Sell it yourself

    Take full control of how buyers see your home on Zillow by listing For Sale by Owner (FSBO).

    List your home

    What's special

    Open floor planOperable skylightInviting covered front porchHardwood floorsAdjoining dining roomUpdated wood-looking laminate flooringTwo walk-in closets
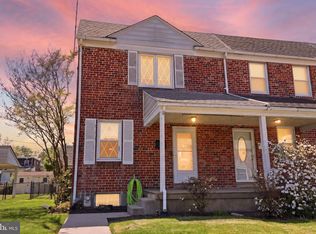
    GOLDEN OPPORTUNITY in a Walk-To-Town Location! Three Bedroom Brick town home with inviting covered front porch on a quiet, peaceful street in Lansdale Boro offers many possibilities for the discerning buyer! An open floor plan with large living area and adjoining dining room which opens to the kitchen with tile flooring and natural gas cooking . Door from Kitchen leads to the covered back patio where you can enjoy outdoor living most of the year - perfect for dining, barbecuing, relaxing or entertaining overlooking the back yard. Updated wood-looking laminate flooring throughout the first floor with a hardwood staircase leading to the second floor. The second floor has hardwood floors under the carpet and owners bedroom features two walk-in closets. Upstairs full bathroom features an operable skylight for added daylight and ventilation. Two nice-sized bedrooms with double closets complete the second floor. Newer central air conditioning along with natural gas cooking and economical gas heating , newer first floor vinyl double pane windows, new sump pump, and laundry tub faucet are major added benefits. Enjoy the convenience of parking in the private back driveway. A detached shed adds versatility - ideal for a workshop, lawn equipment, or extra storage. A short walk to a vibrant mix of local restaurants, bars, and public transportation, including 1 mile to Lansdale train station. This location is ideal for those seeking a suburban setting with urban conveniences. Enjoy fee simple ownership, free of association fees, rules and regulations, and affordable real estate taxes. Whether you're commuting, hosting, or simply enjoying life at home, this property can offer a lifestyle you'll love and has great potential!

    Zillow last checked:

    Listing updated:

    Listed by:

    Gay Davidson 610-584-0100,

    The Davidson Group,

    Co-Listing Agent: John W Brucker 215-760-9640,

    WM. Brucker & Co Inc

    Bought with:

    Bob Teeling, RS277908

    Homestarr Realty

    Source: Bright MLS,MLS#: PAMC2158840MLS Logo

    Facts & features

    Interior

    Bedrooms & bathrooms
    • Bedrooms: 3
    • Bathrooms: 1
    • Full bathrooms: 1
    Rooms
    • Room types: Dining Room, Primary Bedroom, Bedroom 2, Kitchen, Family Room, Bedroom 1, Attic
    Primary bedroom
    • Level: Upper
    • Area: 180 Square Feet
    • Dimensions: 15 X 12
    Bedroom 1
    • Level: Upper
    • Area: 96 Square Feet
    • Dimensions: 12 X 8
    Bedroom 2
    • Level: Upper
    • Area: 80 Square Feet
    • Dimensions: 10 X 8
    Other
    • Features: Attic - Access Panel
    • Level: Unspecified
    Dining room
    • Level: Main
    • Area: 156 Square Feet
    • Dimensions: 12 X 13
    Family room
    • Level: Main
    • Area: 225 Square Feet
    • Dimensions: 15 x 15
    Kitchen
    • Features: Kitchen - Gas Cooking
    • Level: Main
    • Area: 130 Square Feet
    • Dimensions: 13 X 10
    Heating
    • Forced Air, Natural Gas
    Cooling
    • Central Air, Electric
    Appliances
    • Included: Disposal, Dryer, Freezer, Oven/Range - Gas, Water Heater, Gas Water Heater
    • Laundry: In Basement
    Features
    • Ceiling Fan(s), Breakfast Area, Bathroom - Tub Shower, Combination Kitchen/Dining, Dining Area, Open Floorplan, Walk-In Closet(s)
    • Flooring: Wood, Carpet
    • Windows: Double Hung, Double Pane Windows, Insulated Windows, Screens, Skylight(s), Vinyl Clad
    • Basement: Full
    • Has fireplace: No
    Interior area
    • Total structure area: 1,260
    • Total interior livable area: 1,260 sqft
    • Finished area above ground: 1,260
    • Finished area below ground: 0

    Property

    Parking
    • Total spaces: 1
    • Parking features: Asphalt, Driveway, Private, On Street, Off Site
    • Uncovered spaces: 1
    Accessibility
    • Accessibility features: None
    Features
    • Levels: Two
    • Stories: 2
    • Patio & porch: Porch, Patio
    • Exterior features: Sidewalks, Street Lights
    • Pool features: None
    Lot
    • Size: 2,700 Square Feet
    • Dimensions: 18.00 x 0.00
    • Features: Level, Front Yard, Rear Yard, Suburban
    Details
    • Additional structures: Above Grade, Below Grade
    • Parcel number: 110013428007
    • Zoning: 1101 RES
    • Special conditions: Standard

    Construction

    Type & style
    • Home type: Townhouse
    • Architectural style: AirLite,Other
    • Property subtype: Townhouse
    Materials
    • Brick
    • Foundation: Concrete Perimeter
    • Roof: Shingle,Flat,Rubber
    Condition
    • Good
    • New construction: No
    • Year built: 1954
    • Major remodel year: 1997

    Utilities & green energy

    • Electric: Circuit Breakers, 200+ Amp Service
    • Sewer: Public Sewer
    • Water: Public
    • Utilities for property: Cable Connected, Cable

    Community & HOA

    Community
    • Subdivision: None Available
    HOA
    • Has HOA: No
    Location
    • Region: Lansdale
    • Municipality: LANSDALE BORO

    Financial & listing details

    • Price per square foot: $230/sqft
    • Tax assessed value: $93,070
    • Annual tax amount: $4,230
    • Date on market: 11/9/2025
    • Listing agreement: Exclusive Right To Sell
    • Listing terms: Conventional,VA Loan,FHA 203(b)
    • Ownership: Fee Simple

    Price history

    DateEventPrice
    12/17/2025Sold$290,000-2.7%$230/sqft
    Source: Bright MLS #PAMC2158840 Report a problem
    11/13/2025Pending sale$298,000$237/sqft
    Source: Bright MLS #PAMC2158840 Report a problem
    11/9/2025Listed for sale$298,000+217.4%$237/sqft
    Source: Bright MLS #PAMC2158840 Report a problem
    9/5/1997Sold$93,900+5000.5%$75/sqft
    Source: Public Record Report a problem
    5/22/1997Sold$1,841$1/sqft
    Source: Public Record Report a problem

    Public tax history

    YearProperty taxesTax assessment
    2025$4,039 +4.5%$93,070
    2024$3,863 $93,070
    2023$3,863 +8.9%$93,070
    2022$3,546 +4.3%$93,070
    2021$3,401 +2.4%$93,070
    2020$3,322 +2.4%$93,070
    2019$3,244 +5.6%$93,070
    2018$3,073 +2.7%$93,070
    2017$2,992 +1.8%$93,070
    2016$2,940 +5.9%$93,070
    2015$2,777 +1.6%$93,070
    2014$2,732 +1.3%$93,070
    2013$2,697 +1.3%$93,070
    2012$2,662 +7%$93,070
    2011$2,488 +2.3%$93,070
    2010$2,431 +3.1%$93,070
    2009$2,357 +7.9%$93,070
    2008$2,184 +2.7%--
    2007$2,127 +3.1%--
    2006$2,064 +2.5%--
    2005$2,013 +3.7%--
    2004$1,941 --
    2003$1,941 --
    2002$1,941 +9.4%--
    2000$1,775 +1.4%--
    1999$1,751 --
    Find assessor info on the county website

    Neighborhood: 19446

    Nearby schools

    GreatSchools rating
    Schools provided by the listing agent
    • District: North Penn

    Source: Bright MLS. This data may not be complete. We recommend contacting the local school district to confirm school assignments for this home.

    Get a cash offer in 3 minutes
    Find out how much your home could sell for in as little as 3 minutes with a no-obligation cash offer.
    Estimated market value
    $297,200
    Get a cash offer in 3 minutes
    Find out how much your home could sell for in as little as 3 minutes with a no-obligation cash offer.
    Estimated market value
    $297,200