Skip main navigation
Closed
  • $920,000

    1028 RIO ST JOHNS Drive, Jacksonville, FL 32211

    5beds
    2,908sqft
    Single Family Residence
    Built in 1961
    0.91 Acres Lot
    $1,118,200 Zestimate®
    $316/sqft
    $2,852 Estimated rent

    Home value

    $1,118,200

    $1.02M - $1.24M

    $2,852/mo

    Zestimate® history
    Loading
    Loading...

    Owner options

    List your home for rent

    $2,852/mo

    Rent Zestimate®

    Find your next renter with Zillow Rental Manager. Plus, with online applications, you can quickly screen prospective tenants – for free.

    Learn more

    $2,852/mo

    Rent Zestimate®

    Refinance and save

    $6,262/mo

    Est. payment

    Refinancing to a lower rate could help reduce your monthly payments and save thousands over the life of the loan.

    See today's rates

    $6,262/mo

    Est. payment

    Explore your selling options

    Work with a Zillow partner agent

    Leverage their expertise and Zillow's premium Showcase listings to get your home seen by more buyers.

    Get started

    List with your own agent

    Get your home in front of millions of buyers by listing it on Zillow.

    Learn how to do it

    Sell it yourself

    Take full control of how buyers see your home on Zillow by listing For Sale by Owner (FSBO).

    List your home

    What's special

    Large brsLarge utility rmOak cabinetryFormal lrSprinkler sys water softener
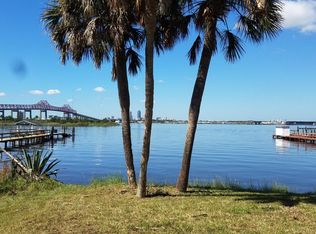
    Rarely do you see an almost 1 acre (.91) St Johns riverfront home come on the market in this wonderful older treed n'hood. Perched on a high bluff , the lot is SPECTACULAR! This sturdy 1961 well-built split-level offers 5 BRs/3.5 Ba, & although it needs re-hab, it has wonderful bones. Tax rolls say its 2908 sq ft, (heir says it's larger)~Buyer to verify sq ftg. Lovely vaulted BR & Bath downstairs, w/tongue groove thru-out could be Primary, but used as Ofc. 2nd BR down off FR. 3 large BRS up, all w/river views. Almost every room views the river & downtown Jax. Formal LR & sep FR. Kit has oak cabinetry & all appliances convey. Large Utility rm off 2 car garage. updated windows thru-out, sprinkler sys water softener, & generator, bulkhead. Do NOT walk on deck. There is a bulkhead and the Arlington Marina & Arlington Road Public Boat Ramp is just 1 block away. Very limited info. Home was very well cared for & is livable, but most will want to update it throughout. The heir told me he is pretty sure the plumbing has been done, the HVAC on the north side of the home was installed by Waychoff's in June 2015. The HVAC on South side was installed July 2013. Roof is believed to be 2009. There are 2 electric panels in the home. Seller Selling AS IS from afar, need patience for negotiations & signatures.

    Zillow last checked:

    Listing updated:

    Listed by:

    LESLIE KULIK 904-234-0852,

    RIVERPOINT REAL ESTATE 904-396-6456

    Bought with:

    SARAH OLSON, 3401631

    RE/MAX UNLIMITED

    Source: realMLS,MLS#: 1240137MLS Logo

    Facts & features

    Interior

    Bedrooms & bathrooms
    • Bedrooms: 5
    • Bathrooms: 4
    • Full bathrooms: 3
    • 1/2 bathrooms: 1
    Primary bedroom
    • Description: This can be primary, but much larger one upstairs
    • Level: First
    • Area: 180.92 Square Feet
    • Dimensions: 13.80 x 13.11
    Family room
    • Description: Large & Views the St Johns River
    • Level: First
    • Area: 388.96 Square Feet
    • Dimensions: 22.10 x 17.60
    Living room
    • Description: This is an open combo LR/DR
    • Level: First
    • Area: 445.74 Square Feet
    • Dimensions: 32.30 x 13.80
    Heating
    • Central
    Cooling
    • Central Air
    Appliances
    • Included: Dishwasher, Dryer, Electric Range, Electric Water Heater, Refrigerator, Washer, Water Softener Owned
    • Laundry: Electric Dryer Hookup, In Carport, In Garage, Washer Hookup
    Features
    • Eat-in Kitchen, Entrance Foyer, Primary Bathroom - Tub with Shower, Master Downstairs, Split Bedrooms, Vaulted Ceiling(s), Walk-In Closet(s)
    • Flooring: Carpet, Tile
    Interior area
    • Total interior livable area: 2,908 sqft

    Property

    Parking
    • Total spaces: 2
    • Parking features: Other, Attached, Circular Driveway, Garage, Garage Door Opener
    • Attached garage spaces: 2
    • Has uncovered spaces: Yes
    Features
    • Stories: 2
    • Patio & porch: Front Porch, Patio, Porch
    • Pool features: None
    • On waterfront: Yes
    • Waterfront features: Navigable Water, River Front
    Lot
    • Size: 0.91 Acres
    • Dimensions: 100 x 398
    Details
    • Additional structures: Shed(s)
    • Parcel number: 1292660000

    Construction

    Type & style
    • Home type: SingleFamily
    • Architectural style: Traditional
    • Property subtype: Single Family Residence
    Materials
    • Aluminum Siding, Vinyl Siding
    • Roof: Shingle
    Condition
    • New construction: No
    • Year built: 1961

    Utilities & green energy

    • Sewer: Public Sewer
    • Water: Public

    Community & HOA

    Community
    • Subdivision: Monterey
    HOA
    • Has HOA: No
    Location
    • Region: Jacksonville

    Financial & listing details

    • Price per square foot: $316/sqft
    • Tax assessed value: $678,708
    • Annual tax amount: $12,337
    • Date on market: 7/30/2023
    • Listing terms: Cash,Conventional,VA Loan
    • Road surface type: Asphalt

    Price history

    DateEventPrice
    10/2/2023Sold$920,000-5.6%$316/sqft
    Source: realMLS #1240137 Report a problem
    9/18/2023Pending sale$975,000$335/sqft
    Source: realMLS #1240137 Report a problem
    7/30/2023Listed for sale$975,000$335/sqft
    Source: realMLS #1240137 Report a problem

    Public tax history

    YearProperty taxesTax assessment
    2024$12,337 +107.7%$678,708 +85.9%
    2023$5,941 +7.5%$365,116 +3%
    2022$5,526 +0.5%$354,482 +3%
    2021$5,496 +0.9%$344,158 +1.4%
    2020$5,446 +0.5%$339,407 +2.3%
    2019$5,421 +1.2%$331,777 +1.9%
    2018$5,357 $325,591 +2.1%
    2017$5,357 +1.1%$318,895 +2.1%
    2016$5,297 +0.5%$312,336 +0.7%
    2015$5,273 -1%$310,165 +0.8%
    2014$5,326 $307,704 +1.5%
    2013-- $303,157 +1.7%
    2012-- $298,090 +3%
    2011-- $289,408 +1.5%
    2010-- $285,132 +2.7%
    2009-- $277,636 +5.7%
    2006-- $262,713 +3%
    2005$4,274 $255,061 +3%
    2004-- $247,632 +1.9%
    2003$4,228 $243,015 +2.4%
    2002-- $237,319 +1.6%
    2001-- $233,582 +3%
    2000-- $226,779 +2.7%
    1999-- $220,817
    Find assessor info on the county website

    Neighborhood: Monterey

    Nearby schools

    GreatSchools rating
    Schools provided by the listing agent
    • Elementary: Arlington
    • Middle: Arlington
    • High: Terry Parker

    Source: realMLS. This data may not be complete. We recommend contacting the local school district to confirm school assignments for this home.

    Get a cash offer in 3 minutes
    Find out how much your home could sell for in as little as 3 minutes with a no-obligation cash offer.
    Estimated market value
    $1,118,200
    Get a cash offer in 3 minutes
    Find out how much your home could sell for in as little as 3 minutes with a no-obligation cash offer.
    Estimated market value
    $1,118,200