Welcome to this charming luxury home in Wildwood. Beautiful & spacious with bright rooms, hardwood floors, designer wood shutters throughout & an office, highlight this modern, neutral soft, traditional & timeless, one owner home. The open floor plan allows for an easy flow throughout. The chefs kitchen has high end finishes from granite coutertops, an island with bar seating, gas cooktop & a large pantry. Nice office with plenty of space for working from home or if you need a 5th bedroom, it would be the perfect room with an attached bath. The family room features high ceilings, gas log fireplace, a wall of windows and glass French doors leading to the lush landscaped backyard. Outstanding opportunity to acquire a stunning home on wonderful Riverwood Dr.
Sold
Price Unknown
1028 Riverwood Dr, Longview, TX 75604
4beds
2,996sqft
Single Family Residence
Built in 2007
0.33 Acres Lot
$523,300 Zestimate®
$--/sqft
$2,474 Estimated rent
Home value
$523,300
$497,000 - $549,000
$2,474/mo
Zestimate® history
Owner options
List your home for rent
$2,474/mo
Rent Zestimate®
Find your next renter with Zillow Rental Manager. Plus, with online applications, you can quickly screen prospective tenants – for free.
$2,474/mo
Rent Zestimate®
Refinance and save
Refinancing to a lower rate could help reduce your monthly payments and save thousands over the life of the loan.
Explore your selling options
Work with a Zillow partner agent
Leverage their expertise and Zillow's premium Showcase listings to get your home seen by more buyers.
Get startedList with your own agent
Get your home in front of millions of buyers by listing it on Zillow.
Learn how to do itSell it yourself
Take full control of how buyers see your home on Zillow by listing For Sale by Owner (FSBO).
List your homeWhat's special
Gas log fireplaceHigh ceilingsHardwood floorsBright roomsOpen floor planGlass french doorsGranite coutertops
Zillow last checked:
Listing updated:
Listed by:
Phyllis Jolley 903-240-4464,
Coldwell Banker Lenhart
Bought with:
Glenda J Hughes
Sugar Magnolia Properties
Source: LGVBOARD,MLS#: 20235922
Facts & features
Interior
Bedrooms & bathrooms
- Bedrooms: 4
- Bathrooms: 3
- Full bathrooms: 3
Rooms
- Room types: Den, Office, Family Room, Utility Room, 2 Living Areas
Bedroom
- Features: Master Bedroom Split, Master Bed Sitting Area, Walk-In Closet(s)
Bathroom
- Features: Shower/Tub, Dressing Area, Walk-In Closet(s), Ceramic Tile, Carpet, Marble
Dining room
- Features: Breakfast Room, Separate Formal Dining
Heating
- Central Gas
Cooling
- Central Electric
Appliances
- Included: Self Cleaning Oven, Electric Oven, Gas Cooktop, Microwave, Dishwasher, Disposal, Ice Maker, Plumbed For Ice Maker, Gas Water Heater
- Laundry: Laundry Room
Features
- High Ceilings, Ceiling Fan(s), Pantry, Granite Counters, Ceiling Fans, High Speed Internet
- Flooring: Carpet, Tile, Hardwood
- Windows: Shutters, Double Pane Windows
- Has fireplace: Yes
- Fireplace features: Wood Burning, Gas Log, Den
Interior area
- Total structure area: 2,996
- Total interior livable area: 2,996 sqft
Property
Parking
- Total spaces: 3
- Parking features: Garage, Garage Faces Side, Garage Door Opener, Attached, Rear/Side Entry, Circular Driveway, Concrete
- Attached garage spaces: 3
- Has uncovered spaces: Yes
Features
- Levels: One
- Stories: 1
- Patio & porch: Covered
- Exterior features: Auto Sprinkler, Rain Gutters
- Fencing: Wood
Lot
- Size: 0.33 Acres
- Features: Landscaped, Curbs/Gutters
- Topography: Level
Details
- Parcel number: 199396
Construction
Type & style
- Home type: SingleFamily
- Architectural style: Traditional
- Property subtype: Single Family Residence
Materials
- Brick and Stone
- Foundation: Slab
- Roof: Composition
Condition
- Year built: 2007
Utilities & green energy
- Gas: Gas
- Sewer: Public Sewer
- Water: Public Water, City
- Utilities for property: Electricity Available, Cable Available
Green energy
- Energy efficient items: Thermostat
Community & HOA
Community
- Security: Security Lights, Security System Owned, Smoke Detector(s), Carbon Monoxide Detector(s)
- Senior community: Yes
HOA
- Has HOA: Yes
Location
- Region: Longview
Financial & listing details
- Tax assessed value: $531,780
- Annual tax amount: $5,044
- Date on market: 9/19/2025
- Listing terms: Cash,FHA,Conventional
- Exclusions: None
- Road surface type: Asphalt
Price history
| Date | Event | Price |
|---|---|---|
| 1/19/2024 | Sold | -- |
Source:  LGVBOARD #20235922 Report a problem LGVBOARD #20235922 Report a problem | ||
| 10/6/2023 | Listed for sale | $522,000$174/sqft |
Source: LGVBOARD #20235922 Report a problem | ||
Public tax history
| Year | Property taxes | Tax assessment |
|---|---|---|
| 2025 | $3,833 | $531,780 +7.4% |
| 2024 | $3,833 -24% | $495,290 -1.3% |
| 2023 | $5,044 +81.3% | $501,963 +10% |
| 2022 | $2,782 | $456,330 +6.9% |
| 2021 | $2,782 | $427,040 +0.8% |
| 2020 | $2,782 | $423,770 +1.2% |
| 2019 | $2,782 | $418,680 +0.8% |
| 2018 | $2,782 -3.4% | $415,510 -3.1% |
| 2017 | $2,878 -5.8% | $428,910 -0.9% |
| 2016 | $3,057 +1.4% | $432,700 +1.4% |
| 2015 | $3,014 | $426,700 -0.5% |
| 2014 | -- | $428,690 +1.6% |
| 2013 | -- | $421,790 +0.5% |
| 2012 | -- | $419,540 -0.5% |
| 2011 | -- | $421,570 +6.4% |
| 2010 | -- | $396,300 +0.9% |
| 2009 | -- | $392,840 +993.3% |
| 2008 | -- | $35,930 |
Find assessor info on the county website
Neighborhood: 75604
Nearby homes
- $683,1004 bd6 ba3.9k sqft1026 Riverwood Dr, Longview, TX 75604Off Market

- $596,0004 bd3 ba3.2k sqft1030 Riverwood Dr, Longview, TX 75604Off Market
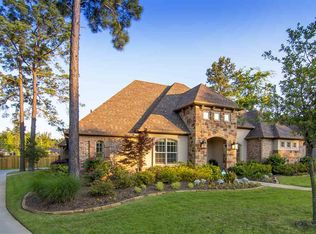
- $511,4003 bd3 ba3k sqft1024 Riverwood Dr, Longview, TX 75604Off Market
- $590,4003 bd3 ba3.3k sqft1031 Riverwood Dr, Longview, TX 75604Off Market

- $2,816,000-- bd-- ba33k sqft2215 H G Mosley Pkwy, Longview, TX 75604Off Market
- $568,6004 bd4 ba3.4k sqft1032 Riverwood Dr, Longview, TX 75604Off Market
- $606,6004 bd4 ba3.8k sqft1029 Riverwood Dr, Longview, TX 75604Off Market
- $534,800-- bd3 ba3k sqft1022 Riverwood Dr, Longview, TX 75604Off Market
Nearby schools
GreatSchools rating
- 6/10Pine Tree Middle SchoolGrades: 5-6Distance: 2.1 mi
- 7/10Pine Tree Junior High SchoolGrades: 7-8Distance: 1 mi
- 5/10Pine Tree High SchoolGrades: 9-12Distance: 0.9 mi
Schools provided by the listing agent
- District: Pine Tree
Source: LGVBOARD. This data may not be complete. We recommend contacting the local school district to confirm school assignments for this home.
- Texas
- Gregg County
- Longview
- 75604
- 1028 Riverwood Dr
