Cozy gas fireplaceSeparate stall showerSoaking tubLarge walk-in closetExcellent storage throughoutGenerously sized second bedroomBeautifully updated kitchen
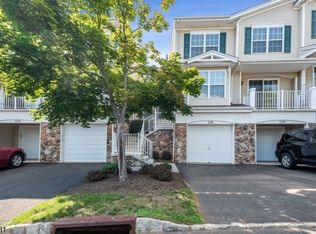
Immaculate, move-in-ready townhouse offering style, comfort, and convenience! This beautifully updated and maintained 2-bedroom, 2.5-bath home features approximately 1,300 square feet of finished living space and a thoughtfully designed layout you'll love. The main level welcomes you with a bright, open-concept feel featuring a spacious living room with a cozy gas fireplace, separate dining area, and beautifully updated kitchen perfect for everyday living and entertaining. Step outside onto the deck overlooking beautiful open space, creating the perfect place to relax and unwind. Enjoy the convenience of a main-level laundry room, pantry, and excellent storage throughout. Upstairs, the spacious primary suite features a large walk-in closet and impressive en-suite bath complete with a soaking tub and separate stall shower. A generously sized second bedroom and additional full bath complete the upper level. The finished basement adds valuable additional living space with direct garage entry and endless possibilities for a family room, home office, gym, or recreation area. Additional highlights include an attached garage with a pre-installed EV charging plug and a private driveway. Enjoy fantastic community amenities including an outdoor pool, playground, and tennis courts, plus a convenient location close to shopping, dining, and major highways for easy commuting. Beautifully maintained, tastefully updated, and truly move-in ready the perfect blend of comfort and lifestyle!
28 days
|
734
|
30
|
Zillow last checked:
Listing updated:
Listed by:
Debra Shriner908-307-1243,
Weichert Realtors,
Elena Torsone
Source: GSMLS,MLS#: 4034570
Facts & features
Interior
Bedrooms & bathrooms
Bedrooms: 2
Bathrooms: 3
Full bathrooms: 2
1/2 bathrooms: 1
Primary bedroom
Description: Full Bath, Walk-In Closet
Bedroom 1
Level: Second
Area: 224
Dimensions: 14 x 16
Bedroom 2
Level: Second
Area: 132
Dimensions: 11 x 12
Primary bathroom
Features: Soaking Tub, Stall Shower
Dining room
Features: Formal Dining Room
Level: First
Area: 126
Dimensions: 14 x 9
Family room
Level: Basement
Area: 364
Dimensions: 28 x 13
Kitchen
Features: Breakfast Bar
Level: First
Area: 110
Dimensions: 11 x 10
Living room
Level: First
Area: 240
Dimensions: 16 x 15
Basement
Features: Family Room, Storage Room, Utility Room
Heating
1 Unit, Forced Air, Natural Gas
Cooling
1 Unit, Central Air
Appliances
Included: Carbon Monoxide Detector, Dishwasher, Dryer, Microwave, Refrigerator, Washer, Gas Water Heater
Laundry: Level 2
Features
Flooring: Wood
Windows: Blinds
Basement: Yes,Finished,Full
Number of fireplaces: 1
Fireplace features: Gas
Common walls with other units/homes: 2+ Common Walls,Townhouse-Interior
Interior area
Total structure area: 1,290
Total interior livable area: 1,290 sqft
Property
Parking
Total spaces: 1
Parking features: 1 Car Width
Garage spaces: 1
Uncovered spaces: 1
Features
Levels: Multi Floor Unit
Patio & porch: Deck
Exterior features: Curbs, Tennis Court(s)
Has private pool: Yes
Pool features: Association
Lot
Size: 0.41 Acres
Dimensions: 0.4132
Details
Parcel number: 2709000950001029280000C0701
Construction
Type & style
Home type: Townhouse
Property subtype: Townhouse
Attached to another structure: Yes
Materials
Aluminum Siding, Stone
Roof: Asphalt Shingle
Condition
Year built: 2000
Utilities & green energy
Gas: Gas-Natural
Sewer: Public Sewer
Water: Public
Utilities for property: Underground Utilities, Electricity Connected, Natural Gas Connected
Explore the cost of this home by adjusting the details. Changes won't be saved.
Principal & interest
$1,547
Mortgage insurance
$0
Property taxes
$170
Home insurance
$105
HOA fees
$0
Utilities
Not included
All calculations are estimates and provided by Zillow, Inc. for informational purposes only. Actual amounts may vary.
HOA fees may include property taxes on listings classified as Co-Ops. Contact the listing agent and/or owner for fee details.
Mortgage interest rates are dependent on a number of factors, including credit score, down payment, and repayment length. Interest rate data provided by Zillow Group Marketplace, Inc. as of 1/1/1970 from various mortgage lenders with which we have lead or other similar arrangements; the Estimated Payment is an average of those rates.
See how much you could borrow to make a competitive offer.