Set on an extraordinary 2-acre homesite enveloped by mature trees and tranquil natural surroundings, this gorgeous Rockford colonial presents a rare opportunity to create a truly exceptional residence just minutes from downtown Rochester. With a serene pond as your backdrop, the setting offers a private estate-like feel reminisce of a northern retreat-yet with every modern convenience close at hand.
Designed with both elegance and functionality in mind, this 4-bedroom, 2.5 bath home showcases a light-filled open concept floor plan enhanced by 9' ceilings and refined architectural details. The expansive great room with gas fireplace flows seamlessly into a chef inspired kitchen featuring a generous island, premium cabinets and a walk-in pantry perfect for both intimate gatherings and upscale entertaining.
Upstairs, the luxurious primary suite serves as a private sanctuary, complete with a spa-like bath and spacious WIC, while three additional bedrooms all with WIC's, full bath and second floor laundry provide comfort and convenience for everyday living.
The partially finished 8'6" Daylight basement is insulated, drywalled, tapped, mudded and primed and includes the three-piece prep for future bathroom offering limitless potential for future finishing. The expansive grounds provide an unparalleled sense of privacy and space. Envision mornings overlooking the water, evenings surrounded by nature, and a lifestyle defined by quiet luxury.
Experience the unmatched benefits of new construction, including the latest in energy efficient technology, modern building practices, and today's most sought-after finishes. Enjoy peace of mind with comprehensive manufacturer warranties and the confidence of a brand-new home built to current standards.
As part of the Tamarack community, residents enjoy exclusive access to private Tamarack Lake-offering opportunities for swimming, fishing, kayaking, and lakeside gathering in a peaceful scenic setting. Move in August 2026.
Pending
$649,900
1028 Rochawies Dr, Oakland, MI 48363
4beds
3,964sqft
Single Family Residence
Built in 2026
2.27 Acres Lot
$644,000 Zestimate®
$164/sqft
$-- HOA
What's special
Peaceful scenic settingGenerous islandPrivate estate-like feelRefined architectural detailsLuxurious primary suiteSpa-like bathWalk-in pantry
- 164 days
- 39
- 1
Zillow last checked:
Listing updated:
Listed by:
Terri Thiede 248-390-5087,
National Realty Centers, Inc 248-724-1234
Source: Realcomp II,MLS#: 20261020114
Facts & features
Interior
Bedrooms & bathrooms
- Bedrooms: 4
- Bathrooms: 3
- Full bathrooms: 2
- 1/2 bathrooms: 1
Primary bedroom
- Level: Second
- Area: 336
- Dimensions: 16 X 21
Bedroom
- Level: Second
- Area: 144
- Dimensions: 12 X 12
Bedroom
- Level: Second
- Area: 154
- Dimensions: 11 X 14
Bedroom
- Level: Second
- Area: 132
- Dimensions: 11 X 12
Primary bathroom
- Level: Second
- Area: 143
- Dimensions: 11 X 13
Other
- Level: Second
- Area: 99
- Dimensions: 11 X 9
Other
- Level: Entry
- Area: 30
- Dimensions: 6 X 5
Other
- Level: Entry
- Area: 112
- Dimensions: 8 X 14
Dining room
- Level: Entry
- Area: 120
- Dimensions: 10 X 12
Flex room
- Level: Entry
- Area: 132
- Dimensions: 11 X 12
Great room
- Level: Entry
- Area: 324
- Dimensions: 18 X 18
Kitchen
- Level: Entry
- Area: 154
- Dimensions: 11 X 14
Laundry
- Level: Second
- Area: 63
- Dimensions: 9 X 7
Living room
- Level: Entry
- Area: 120
- Dimensions: 10 X 12
Mud room
- Level: Entry
- Area: 48
- Dimensions: 8 X 6
Heating
- Forced Air, Natural Gas
Cooling
- Central Air
Appliances
- Included: Built In Electric Range, Dishwasher, Disposal, Exhaust Fan, Energy Star Qualified Dishwasher, Microwave, Plumbed For Ice Maker, Stainless Steel Appliances
- Laundry: Gas Dryer Hookup
Features
- Entrance Foyer, High Speed Internet, Programmable Thermostat
- Windows: Egress Windows, Energy Star Qualified Windows
- Basement: Bath Stubbed,Daylight,Full,Partially Finished
- Has fireplace: Yes
- Fireplace features: Gas, Great Room
Interior area
- Total interior livable area: 3,964 sqft
- Finished area above ground: 2,864
- Finished area below ground: 1,100
Video & virtual tour
Property
Parking
- Total spaces: 3
- Parking features: Three Car Garage, Attached, Driveway, Electricityin Garage, Garage Faces Front
- Garage spaces: 3
Features
- Levels: Two
- Stories: 2
- Entry location: GroundLevelwSteps
- Patio & porch: Covered
- Exterior features: Lighting
- Pool features: None
- Fencing: Fencing Allowed
- Waterfront features: Lake Privileges, No Motor Lake
- Body of water: Tamarack Lake
Lot
- Size: 2.27 Acres
- Dimensions: 303 x 327 x 303 x 327
- Features: Wooded
Details
- Additional structures: Outbuildings Allowed, Sheds
- Parcel number: 0000000089
- Special conditions: Short Sale No,Standard
Construction
Type & style
- Home type: SingleFamily
- Architectural style: Colonial
- Property subtype: Single Family Residence
Materials
- Brick, Stone, Vinyl Siding
- Foundation: Basement, Drainage System, Poured, Sealed Foundation, Sump Pump
- Roof: Asphalt,E NE RG YS TA RShingles
Condition
- New Construction,Quick Delivery Home
- New construction: Yes
- Year built: 2026
Details
- Warranty included: Yes
Utilities & green energy
- Electric: Volts 220, Circuit Breakers
- Sewer: Septic Tank
- Water: Well
- Utilities for property: Cable Available
Green energy
- Energy efficient items: Appliances, Construction, Hvac, Insulation, Roof, Water Heater, Windows
Community & HOA
Community
- Security: Carbon Monoxide Detectors, Smoke Detectors
- Subdivision: TAMARACK HEIGHTS
HOA
- Has HOA: No
Location
- Region: Oakland
Financial & listing details
- Price per square foot: $164/sqft
- Date on market: 3/30/2026
- Cumulative days on market: 164 days
- Listing agreement: Exclusive Right To Sell
- Listing terms: Cash,Conventional,Va Loan
- Exclusions: Exclusion(s) Exist
Estimated market value
$644,000
$612,000 - $676,000
$4,177/mo
Price history
| Date | Event | Price |
|---|---|---|
| 6/18/2026 | Pending sale | $649,900$164/sqft |
Source:  Realcomp II #20261020114 Report a problem Realcomp II #20261020114 Report a problem | ||
| 3/30/2026 | Listed for sale | $649,900$164/sqft |
Source: Realcomp II #20261020114 Report a problem | ||
Public tax history
Tax history is unavailable.
Monthly payment
Est. payment
Payment breakdown
Explore the cost of this home by adjusting the details. Changes won't be saved.Climate risks
Neighborhood: 48363
Similar homes
- $675,0004 bd3 ba2.5k sqft2100 Shane Ct, Oxford, MI 48370For Sale
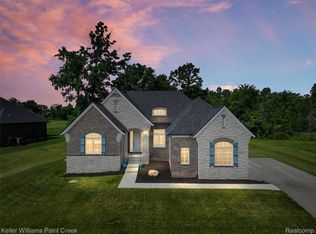
 MLS ID #20261045971, Joseph Delia, Keller Williams Paint Creek. Realcomp II
 - $659,9004 bd3 ba4.3k sqft925 Guenevere Dr, Oxford, MI 48371New Construction
 MLS ID #20261071499, Terri Thiede, National Realty Centers, Inc. Realcomp II
 - $659,9005 bd3 ba3.1k sqft21 Medford Hill Dr, Metamora, MI 48455New Construction
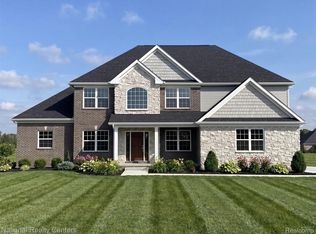 MLS ID #20261077795, Terri Thiede, National Realty Centers, Inc. Realcomp II
 - $639,9004 bd5 ba4.4k sqft2983 28 Mile Rd, Washington, MI 48094For Sale
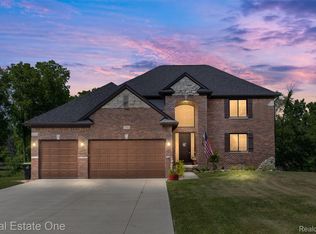 MLS ID #20261054171, William Shepherd, Real Estate One-W Blmfld. Realcomp II
 - $639,0004 bd4 ba3.5k sqft1270 Lark St, Lake Orion, MI 48360For SaleMLS ID #20261073263, Jiyun Noh, Keller Williams Paint Creek. Realcomp II
- $655,0004 bd4 ba4.5k sqft1904 Chelsea Ct, Rochester Hills, MI 48306For SaleMLS ID #20261060901, Carrie Briskin, Real Estate One-Troy. Realcomp II
- $649,9004 bd3 ba2.7k sqft1727 Hillcrest Dr, Rochester Hills, MI 48306For SaleMLS ID #20261072471, Charles N Tamou, Top Agent Realty. Realcomp II
- $599,9004 bd3 ba3.8k sqft919 Guenevere Dr, Oxford, MI 48371New ConstructionMLS ID #20261071598, Terri Thiede, National Realty Centers, Inc. Realcomp II
- $599,9003 bd3 ba4.4k sqft941 Guenevere Dr, Oxford, MI 48371New ConstructionMLS ID #20261071881, Terri Thiede, National Realty Centers, Inc. Realcomp II
- $569,9004 bd3 ba3.4k sqft953 Guenevere Dr, Oxford, MI 48371New ConstructionMLS ID #20261071767, Terri Thiede, National Realty Centers, Inc. Realcomp II
- $664,9005 bd3 ba3.4k sqft8309 Almont Rd, Almont, MI 48003New ConstructionMLS ID #20261055175, John Kurczak, Keller Williams Paint Creek. Realcomp II
- $539,9004 bd3 ba3.2k sqft945 Guenevere Dr, Oxford, MI 48371New ConstructionMLS ID #20261071880, Terri Thiede, National Realty Centers, Inc. Realcomp II
- $549,9003 bd3 ba3.8k sqft920 Timberbrook Ln, Oxford, MI 48371New ConstructionMLS ID #20261071554, Terri Thiede, National Realty Centers, Inc. Realcomp II
- $799,9005 bd5 ba5k sqft2212 Heidi Dr, Oxford, MI 48370For SaleMLS ID #20261039745, Vicki Reault, Century 21 Professionals Livonia. Realcomp II
- $750,0006 bd3 ba3.9k sqft6157 Blue Beech Ct, Rochester Hills, MI 48306For SaleMLS ID #20261064228, Robert Hellow, Ascendent Realty Associates, LLC. Realcomp II
- $685,0004 bd4 ba3.8k sqft582 Bloomer Ridge Dr, Rochester, MI 48307For SaleMLS ID #20261070816, Caron Koteles Riha, Real Estate One-Rochester. Realcomp II
- $699,9004 bd4 ba4.3k sqft1537 Glass Lake Cir, Oxford, MI 48371For SaleMLS ID #20261074062, Chad D Martin, Real Estate One-Oxford. Realcomp II
- $624,9004 bd3 ba2.8k sqft25 Medford Hill Dr, Metamora, MI 48455New ConstructionMLS ID #20261065087, Terri Thiede, National Realty Centers, Inc. Realcomp II
- $539,0003 bd4 ba4k sqft7285 Wood Pointe Dr, Almont, MI 48003For SaleMLS ID #20261076872, Frank Locricchio, Realty Executives Home Towne. Realcomp II
- $574,9003 bd3 ba3.4k sqft17076-27 Mile Rd, Ray, MI 48096For SaleMLS ID #20261074719, Justin Williams, Wallace and Associates Real Estate. Realcomp II
