Skip main navigation
Sold
  • Price Unknown

    1028 Rosewood Dr, Desoto, TX 75115

    3beds
    2,253sqft
    Single Family Residence
    Built in 1974
    0.26 Acres Lot
    $313,600 Zestimate®
    $--/sqft
    $2,242 Estimated rent

    Home value

    $313,600

    $289,000 - $339,000

    $2,242/mo

    Zestimate® history
    Loading
    Loading...

    Owner options

    List your home for rent

    $2,242/mo

    Rent Zestimate®

    Find your next renter with Zillow Rental Manager. Plus, with online applications, you can quickly screen prospective tenants – for free.

    Learn more

    $2,242/mo

    Rent Zestimate®

    Refinance and save

    Refinancing to a lower rate could help reduce your monthly payments and save thousands over the life of the loan.

    See today's rates

    Explore your selling options

    Work with a Zillow partner agent

    Leverage their expertise and Zillow's premium Showcase listings to get your home seen by more buyers.

    Get started

    List with your own agent

    Get your home in front of millions of buyers by listing it on Zillow.

    Learn how to do it

    Sell it yourself

    Take full control of how buyers see your home on Zillow by listing For Sale by Owner (FSBO).

    List your home

    What's special

    Hot tubOver-sized patioRecessed lightingSide-yard storage shedGranite counter topsTwo dining spacesPorcelain-tiled foyer
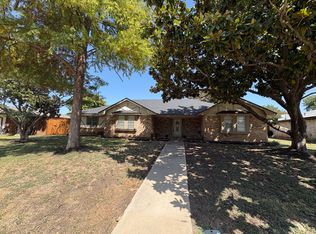
    WELCOME HOME! Beautifully-maintained brick traditional, blending comfort, functionality, and timeless style. With three spacious living areas and two dining spaces, there’s room for both everyday living and effortless entertaining. Crown molding and a stunning bay window - complete with a custom-made electric blind - add a nice touch to the formal areas. The kitchen has been thoughtfully updated with granite counter tops, a glass-tile back splash, recessed lighting, ceramic tile flooring, and it features a 5-burner cook top, double oven, dishwasher, breakfast bar, and pantry. The cozy breakfast nook includes a built-in butler’s pantry and is ideal for casual meals or your morning coffee. The large den - warm and inviting - is accented by a cathedral ceiling and has wood-burning fireplace, with gas starter. Much of the flooring in this home has been upgraded with beautiful hardwoods. The spacious sun room - with a wall of windows overlooking a lushly-landscaped backyard - invites natural light and serenity. Step outside to the over-sized patio and enjoy the hot tub, ideal for entertaining or winding down after a long day. All bedrooms in this home feature walk-in closets. The primary suite includes a private ensuite bath and features French doors that open to the sun room. A separate utility room accommodates a full-sized washer and dryer and includes extra shelving for added storage. Additional features include a porcelain-tiled foyer, an updated hall bathroom, a two-car, rear-entry garage with a widened driveway for up to three vehicles, guttering, and a side-yard storage shed. All exterior windows have been replaced. The HVAC and water heater were replaced in 2020. This home is in an established neighborhood filled with many mature trees. Great location, with easy access to I-35, local dining, shopping, and schools. SPECIAL FINANCING AVAILABLE: Low and no-down payment options; Up to $7,500 in closing costs assistance. See transaction desk for more details.

    Zillow last checked:

    Listing updated:

    Listed by:

    Greg Hutchinson 0395785 214-826-0316,

    Ebby Halliday, REALTORS 214-826-0316,

    Deon Hawkins 0757716 214-912-8005,

    Ebby Halliday, REALTORS

    Bought with:

    Adriana Vazquez, 0803195

    Monument Realty

    Source: NTREIS,MLS#: 21155826

    Facts & features

    Interior

    Bedrooms & bathrooms
    • Bedrooms: 3
    • Bathrooms: 2
    • Full bathrooms: 2
    Primary bedroom
    • Features: Ceiling Fan(s), En Suite Bathroom, Walk-In Closet(s)
    • Level: First
    • Dimensions: 17 x 13
    Breakfast room nook
    • Features: Butler's Pantry, Ceiling Fan(s), Granite Counters
    • Level: First
    • Dimensions: 10 x 10
    Den
    • Features: Ceiling Fan(s), Fireplace
    • Level: First
    • Dimensions: 20 x 13
    Dining room
    • Level: First
    • Dimensions: 11 x 10
    Kitchen
    • Features: Breakfast Bar, Galley Kitchen, Granite Counters, Pantry
    • Level: First
    • Dimensions: 15 x 8
    Living room
    • Level: First
    • Dimensions: 14 x 11
    Sunroom
    • Features: Ceiling Fan(s)
    • Level: First
    • Dimensions: 15 x 11
    Utility room
    • Features: Utility Room
    • Level: First
    • Dimensions: 8 x 6
    Heating
    • Central
    Cooling
    • Central Air, Ceiling Fan(s), Electric
    Appliances
    • Included: Double Oven, Dishwasher, Gas Cooktop, Disposal
    • Laundry: Laundry in Utility Room
    Features
    • Built-in Features, Cathedral Ceiling(s), Granite Counters, High Speed Internet, Pantry, Cable TV, Walk-In Closet(s)
    • Flooring: Carpet, Ceramic Tile, Wood
    • Windows: Bay Window(s), Window Coverings
    • Has basement: No
    • Number of fireplaces: 1
    • Fireplace features: Den, Gas Starter, Masonry
    Interior area
    • Total interior livable area: 2,253 sqft

    Property

    Parking
    • Total spaces: 2
    • Parking features: Additional Parking, Alley Access, Door-Single, Garage, Garage Door Opener, Garage Faces Rear, Storage
    • Attached garage spaces: 2
    Features
    • Levels: One
    • Stories: 1
    • Patio & porch: Deck
    • Exterior features: Storage
    • Pool features: None
    • Fencing: Back Yard,Wood
    Lot
    • Size: 0.26 Acres
    • Features: Interior Lot, Landscaped, Subdivision, Few Trees
    Details
    • Parcel number: 20053500070080000

    Construction

    Type & style
    • Home type: SingleFamily
    • Architectural style: Traditional,Detached
    • Property subtype: Single Family Residence
    Materials
    • Brick
    • Foundation: Slab
    • Roof: Composition
    Condition
    • Year built: 1974

    Utilities & green energy

    • Sewer: Public Sewer
    • Water: Public
    • Utilities for property: Sewer Available, Underground Utilities, Water Available, Cable Available

    Community & HOA

    Community
    • Features: Curbs, Sidewalks
    • Security: Smoke Detector(s)
    • Subdivision: High Meadows 1st Inst
    HOA
    • Has HOA: No
    Location
    • Region: Desoto

    Financial & listing details

    • Tax assessed value: $327,580
    • Date on market: 1/16/2026
    • Cumulative days on market: 166 days
    • Listing terms: Cash,Conventional,FHA,VA Loan
    • Exclusions: Ring doorbell, security cameras
    • Road surface type: Asphalt

    Price history

    DateEventPrice
    7/30/2026Sold--
    Source: NTREIS #21155826 Report a problem
    7/8/2026Pending sale$339,900$151/sqft
    Source: NTREIS #21155826 Report a problem
    7/1/2026Contingent$339,900$151/sqft
    Source: NTREIS #21155826 Report a problem
    6/13/2026Price change$339,900-4.5%$151/sqft
    Source: NTREIS #21155826 Report a problem
    2/20/2026Price change$355,900-2.5%$158/sqft
    Source: NTREIS #21155826 Report a problem
    1/16/2026Listed for sale$364,900-1.4%$162/sqft
    Source: NTREIS #21155826 Report a problem
    12/17/2025Listing removed$369,900$164/sqft
    Source: Ebby Halliday Realtors #21082949 Report a problem
    10/9/2025Listed for sale$369,900+34.5%$164/sqft
    Source: NTREIS #21082949 Report a problem
    4/22/2022Sold--
    Source: NTREIS #20012639 Report a problem
    3/28/2022Pending sale$275,000$122/sqft
    Source: NTREIS #20012639 Report a problem
    3/23/2022Listed for sale$275,000$122/sqft
    Source: NTREIS #20012639 Report a problem

    Public tax history

    YearProperty taxesTax assessment
    2025-- $327,580
    2024-- $327,580 +19.9%
    2023-- $273,270
    2022$2,698 +4.2%$273,270 +45.5%
    2021$2,589 +1.5%$187,860
    2020$2,551 +7.1%$187,860
    2019$2,383 +5.2%$187,860 +20.1%
    2018$2,264 +5.8%$156,450 +6.4%
    2017$2,140 +5.2%$147,060 +17.5%
    2016$2,033 -24.6%$125,150 +2.5%
    2015$2,695 $122,110 +15.5%
    2014$2,695 $105,680
    2013-- --
    2012-- --
    2011-- --
    2010-- --
    2009-- --
    2008-- --
    2007-- --
    2005-- --
    2004-- --
    2003-- --
    2002-- --
    2001-- --
    Find assessor info on the county website

    Neighborhood: High Meadows

    Nearby schools

    GreatSchools rating
    Schools provided by the listing agent
    • Elementary: The Meadows
    • Middle: Desoto East
    • High: Desoto
    • District: Desoto ISD

    Source: NTREIS. This data may not be complete. We recommend contacting the local school district to confirm school assignments for this home.

    Get a cash offer in 3 minutes
    Find out how much your home could sell for in as little as 3 minutes with a no-obligation cash offer.
    Estimated market value
    $313,600
    Get a cash offer in 3 minutes
    Find out how much your home could sell for in as little as 3 minutes with a no-obligation cash offer.
    Estimated market value
    $313,600