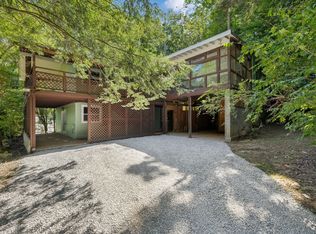
Fully remodeled in 2020. Large living area with stone wood burning fireplace. Open floor plan . Front and back decks built in 2018 provide incredible outdoor experience. New roof 2016, new siding and exterior doors 2018. New water heater 2020. Outside, the backyard beckons for outdoor adventures including a large fire pit, two story work shed, & a chicken coop. Host summer barbecues on the expansive patio, surrounded by towering trees and fragrant blooms. The spacious yard provides ample room for gardening, playtime, or simply basking in the beauty of nature.
Closed
$480,000
1028 Rustic Hills Dr, Ashland City, TN 37015
3beds
1,850sqft
Single Family Residence, Residential
Built in 1978
3.2 Acres Lot
$503,400 Zestimate®
$259/sqft
$2,212 Estimated rent
Home value
$503,400
$478,000 - $534,000
$2,212/mo
Zestimate® history
Owner options
List your home for rent
$2,212/mo
Rent Zestimate®
Find your next renter with Zillow Rental Manager. Plus, with online applications, you can quickly screen prospective tenants – for free.
$2,212/mo
Rent Zestimate®
Refinance and save
$2,842/mo
Est. payment
Refinancing to a lower rate could help reduce your monthly payments and save thousands over the life of the loan.
$2,842/mo
Est. payment
Explore your selling options
Work with a Zillow partner agent
Leverage their expertise and Zillow's premium Showcase listings to get your home seen by more buyers.
Get startedList with your own agent
Get your home in front of millions of buyers by listing it on Zillow.
Learn how to do itSell it yourself
Take full control of how buyers see your home on Zillow by listing For Sale by Owner (FSBO).
List your homeWhat's special
Front and back decksNew roofExterior doorsStone wood burning fireplaceOpen floor planSpacious yardExpansive patio
Zillow last checked:
Listing updated:
Listed by:
Tony White 615-955-0266,
PARKS
Bought with:
Betsy Littrell, RA, 341256
Parks Compass
Rebecca Cooper, 345378
Parks Compass
Source: RealTracs MLS as distributed by MLS GRID,MLS#: 2654435
Facts & features
Interior
Bedrooms & bathrooms
- Bedrooms: 3
- Bathrooms: 2
- Full bathrooms: 2
- Main level bedrooms: 2
Bedroom 1
- Features: Full Bath
- Level: Full Bath
- Area: 150 Square Feet
- Dimensions: 10x15
Bedroom 2
- Features: Extra Large Closet
- Level: Extra Large Closet
- Area: 132 Square Feet
- Dimensions: 12x11
Bedroom 3
- Features: Extra Large Closet
- Level: Extra Large Closet
- Area: 120 Square Feet
- Dimensions: 12x10
Den
- Features: Separate
- Level: Separate
- Area: 306 Square Feet
- Dimensions: 18x17
Dining room
- Features: Combination
- Level: Combination
- Area: 80 Square Feet
- Dimensions: 10x8
Kitchen
- Area: 90 Square Feet
- Dimensions: 10x9
Living room
- Area: 255 Square Feet
- Dimensions: 17x15
Heating
- Central, Electric
Cooling
- Central Air
Appliances
- Included: Dishwasher, Microwave, Refrigerator, Built-In Electric Oven, Cooktop
Features
- Ceiling Fan(s), Extra Closets, Walk-In Closet(s)
- Flooring: Tile, Vinyl
- Number of fireplaces: 1
- Fireplace features: Wood Burning
Interior area
- Total structure area: 1,850
- Total interior livable area: 1,850 sqft
- Finished area above ground: 1,850
Property
Parking
- Parking features: Driveway
- Has uncovered spaces: Yes
Features
- Levels: One
- Stories: 2
- Patio & porch: Deck, Covered, Patio
- Exterior features: Balcony
Lot
- Size: 3.2 Acres
- Features: Private, Wooded
Details
- Parcel number: 074 01016 000
- Special conditions: Standard
Construction
Type & style
- Home type: SingleFamily
- Architectural style: Cottage
- Property subtype: Single Family Residence, Residential
Materials
- Vinyl Siding
- Roof: Shingle
Condition
- New construction: No
- Year built: 1978
Utilities & green energy
- Sewer: Septic Tank
- Water: Public
- Utilities for property: Electricity Available, Water Available
Community & HOA
Community
- Security: Smoke Detector(s)
- Subdivision: Rustic Hills Est
HOA
- Has HOA: No
Location
- Region: Ashland City
Financial & listing details
- Price per square foot: $259/sqft
- Tax assessed value: $403,200
- Annual tax amount: $1,623
- Date on market: 5/16/2024
- Electric utility on property: Yes
Price history
| Date | Event | Price |
|---|---|---|
| 7/2/2024 | Sold | $480,000+4.4%$259/sqft |
Source:  RealTracs MLS as distributed by MLS GRID #2654435 Report a problem RealTracs MLS as distributed by MLS GRID #2654435 Report a problem | ||
| 6/14/2024 | Pending sale | $459,900$249/sqft |
Source: RealTracs MLS as distributed by MLS GRID #2654435 Report a problem | ||
| 5/18/2024 | Contingent | $459,900$249/sqft |
Source: RealTracs MLS as distributed by MLS GRID #2654435 Report a problem | ||
| 5/16/2024 | Listed for sale | $459,900+30.7%$249/sqft |
Source: RealTracs MLS as distributed by MLS GRID #2654435 Report a problem | ||
| 12/29/2020 | Sold | $352,000-2.2%$190/sqft |
Source: RealTracs MLS as distributed by MLS GRID #2209832 Report a problem | ||
| 11/28/2020 | Listed for sale | $360,000+60%$195/sqft |
Source: VILLAGE #2209832 Report a problem | ||
| 11/21/2019 | Sold | $225,000-6.2%$122/sqft |
Source: Public Record Report a problem | ||
| 10/22/2019 | Pending sale | $239,900$130/sqft |
Source: PARKS #RTC2085469 Report a problem | ||
| 10/4/2019 | Price change | $239,900-4%$130/sqft |
Source: Bob Parks Realty #RTC2085469 Report a problem | ||
| 9/27/2019 | Listed for sale | $249,900+43.6%$135/sqft |
Source: PARKS #2085469 Report a problem | ||
| 2/16/2006 | Sold | $174,000+20.9%$94/sqft |
Source: Public Record Report a problem | ||
| 4/18/2002 | Sold | $143,900+15.1%$78/sqft |
Source: Public Record Report a problem | ||
| 12/12/2000 | Sold | $125,000+14.7%$68/sqft |
Source: Public Record Report a problem | ||
| 4/18/1997 | Sold | $109,000$59/sqft |
Source: Public Record Report a problem | ||
Public tax history
| Year | Property taxes | Tax assessment |
|---|---|---|
| 2025 | $1,944 +11.4% | $100,800 |
| 2024 | $1,745 +2.8% | $100,800 +69.1% |
| 2023 | $1,698 +4.6% | $59,625 |
| 2022 | $1,623 | $59,625 |
| 2021 | $1,623 +9.8% | $59,625 +8.6% |
| 2020 | $1,478 | $54,900 |
| 2019 | $1,478 +7.4% | $54,900 +23.5% |
| 2018 | $1,376 +0% | $44,450 |
| 2017 | $1,376 +11.2% | $44,450 |
| 2016 | $1,237 +4.6% | $44,450 +11.3% |
| 2015 | $1,182 | $39,925 |
| 2014 | $1,182 | $39,925 |
| 2013 | -- | $39,925 +0.6% |
| 2012 | $1,176 +6.6% | $39,700 |
| 2011 | $1,104 | $39,700 |
| 2010 | $1,104 | $39,700 |
| 2009 | $1,104 | $39,700 |
| 2008 | $1,104 | $39,700 |
| 2007 | $1,104 -11.2% | $39,700 |
| 2006 | $1,243 +31.6% | $39,700 +31.6% |
| 2005 | $944 | $30,175 |
| 2004 | $944 +1.3% | $30,175 |
| 2003 | $932 | $30,175 +2.6% |
| 2001 | -- | $29,420 -75% |
| 2000 | -- | $117,680 |
Find assessor info on the county website
Neighborhood: 37015
Nearby homes
- $451,1003 bd2 ba2.1k sqft1024 Rustic Hills Dr, Ashland City, TN 37015Off Market

- $523,8003 bd2 ba1.7k sqft1036 Rustic Hills Dr, Ashland City, TN 37015Off Market
- $370,0003 bd2 ba1.8k sqft1016 Rustic Hills Dr, Ashland City, TN 37015Sold
- $287,100-- bd1 ba1k sqft1031 Green Valley Dr, Ashland City, TN 37015Off Market
- $411,000-- bd2 ba1.7k sqft1037 Green Valley Dr, Ashland City, TN 37015Off Market
- $439,9003 bd3 ba1.8k sqft1027 Green Valley Dr, Ashland City, TN 37015Sold
- $354,300-- bd2 ba1.1k sqft1029 Rustic Hills Dr, Ashland City, TN 37015Off Market
- $464,0003 bd3 ba2.5k sqft1017 Rustic Hills Dr, Ashland City, TN 37015Off Market
Nearby schools
GreatSchools rating
- 6/10Pegram Elementary SchoolGrades: PK-4Distance: 6.8 mi
- 5/10Harpeth Middle SchoolGrades: 5-8Distance: 8.7 mi
- 8/10Harpeth High SchoolGrades: 9-12Distance: 8.8 mi
Schools provided by the listing agent
- Elementary: Pegram Elementary Fine Arts Magnet School
- Middle: Harpeth Middle School
- High: Harpeth High School
Source: RealTracs MLS as distributed by MLS GRID. This data may not be complete. We recommend contacting the local school district to confirm school assignments for this home.
Get a cash offer in 3 minutes
Find out how much your home could sell for in as little as 3 minutes with a no-obligation cash offer.
Estimated market value
$503,400
Get a cash offer in 3 minutes
Find out how much your home could sell for in as little as 3 minutes with a no-obligation cash offer.
Estimated market value
$503,400
- Tennessee
- Cheatham County
- Ashland City
- 37015
- 1028 Rustic Hills Dr
Nearby cities
Nearby zip codes
Other Ashland City Topics
