Welcome home to this meticulously maintained 4 bedroom, 2.5 bath Colonial offering timeless charm, thoughtful updates, and exceptional functionality in a prime Mount Prospect location. Beautiful hardwood floors greet you as you enter the living room, complete with a cozy gas fireplace, while the heart of the home features an updated kitchen with cambria quartz countertops and brand-new stainless steel appliances (2026), seamlessly blending style and practicality. Newer windows throughout and a sliding door to the backyard (2018/2019/2021) fill the home with natural light, as well as major exterior updates including siding and gutters (2021), and added 3 ft of insulation provide both style and peace of mind. Enjoy multiple living spaces with two fireplaces adding warmth and character, along with a finished basement offering fantastic additional living space perfect for a rec room, home office, or entertaining. Additional updates include a newer sump pump, and energy-efficient Ecobee thermostat. Step outside to a large concrete patio, a fenced backyard ideal for relaxing or entertaining, complete with an in-ground sprinkler system to keep everything looking its best, while the inviting front porch offers a private, peaceful setting with plenty of room for seating. An oversized concrete 3-wide driveway and 2.5 car attached garage complete the package. Ideally located close to schools, parks, shopping, dining, and commuter options, this is a wonderful opportunity to own a truly well-cared-for home with space, updates, and curb appeal.
Closed
$633,000
1028 S Beechwood Dr, Mount Prospect, IL 60056
4beds
2,254sqft
Single Family Residence
Built in 1974
8,433 Square Feet Lot
$639,900 Zestimate®
$281/sqft
$3,570 Estimated rent
Home value
$639,900
$582,000 - $704,000
$3,570/mo
Zestimate® history
Owner options
List your home for rent
$3,570/mo
Rent Zestimate®
Find your next renter with Zillow Rental Manager. Plus, with online applications, you can quickly screen prospective tenants – for free.
$3,570/mo
Rent Zestimate®
Refinance and save
$4,505/mo
Est. payment
Refinancing to a lower rate could help reduce your monthly payments and save thousands over the life of the loan.
$4,505/mo
Est. payment
Explore your selling options
Work with a Zillow partner agent
Leverage their expertise and Zillow's premium Showcase listings to get your home seen by more buyers.
Get startedList with your own agent
Get your home in front of millions of buyers by listing it on Zillow.
Learn how to do itSell it yourself
Take full control of how buyers see your home on Zillow by listing For Sale by Owner (FSBO).
List your homeWhat's special
Cozy gas fireplaceNewer windows throughoutMultiple living spacesEnergy-efficient ecobee thermostatIn-ground sprinkler systemBeautiful hardwood floorsBrand-new stainless steel appliances
Zillow last checked:
Listing updated:
Listed by:
Kelly Janowiak 847-373-2996,
@properties Christie's International Real Estate
Bought with:
Megan Guimon
@properties Christie's International Real Estate
Source: MRED as distributed by MLS GRID,MLS#: 12607579
Facts & features
Interior
Bedrooms & bathrooms
- Bedrooms: 4
- Bathrooms: 3
- Full bathrooms: 2
- 1/2 bathrooms: 1
Rooms
- Room types: Foyer, Recreation Room, Walk In Closet
Primary bedroom
- Features: Flooring (Hardwood), Bathroom (Full)
- Level: Second
- Area: 216 Square Feet
- Dimensions: 18X12
Bedroom 2
- Features: Flooring (Carpet)
- Level: Second
- Area: 165 Square Feet
- Dimensions: 15X11
Bedroom 3
- Features: Flooring (Carpet)
- Level: Second
- Area: 150 Square Feet
- Dimensions: 15X10
Bedroom 4
- Features: Flooring (Carpet)
- Level: Second
- Area: 120 Square Feet
- Dimensions: 12X10
Dining room
- Features: Flooring (Hardwood)
- Level: Main
- Area: 110 Square Feet
- Dimensions: 11X10
Family room
- Features: Flooring (Carpet)
- Level: Main
- Area: 272 Square Feet
- Dimensions: 17X16
Foyer
- Features: Flooring (Ceramic Tile)
- Level: Main
- Area: 48 Square Feet
- Dimensions: 12X4
Kitchen
- Features: Kitchen (Eating Area-Table Space, Pantry-Closet), Flooring (Vinyl)
- Level: Main
- Area: 180 Square Feet
- Dimensions: 18X10
Laundry
- Level: Basement
- Area: 280 Square Feet
- Dimensions: 28X10
Living room
- Features: Flooring (Hardwood)
- Level: Main
- Area: 252 Square Feet
- Dimensions: 21X12
Recreation room
- Features: Flooring (Carpet)
- Level: Basement
- Area: 264 Square Feet
- Dimensions: 22X12
Walk in closet
- Features: Flooring (Hardwood)
- Level: Second
- Area: 42 Square Feet
- Dimensions: 7X6
Heating
- Natural Gas, Forced Air
Cooling
- Central Air
Appliances
- Included: Range, Microwave, Dishwasher, Refrigerator, Washer, Dryer
- Laundry: Laundry Chute
Features
- Walk-In Closet(s)
- Flooring: Hardwood
- Windows: Screens
- Basement: Finished,Crawl Space,Partial
- Number of fireplaces: 2
- Fireplace features: Gas Log, Family Room, Living Room
Interior area
- Total structure area: 0
- Total interior livable area: 2,254 sqft
Property
Parking
- Total spaces: 2
- Parking features: Concrete, Garage Door Opener, Yes, Garage Owned, Attached, Garage
- Attached garage spaces: 2
- Has uncovered spaces: Yes
Accessibility
- Accessibility features: No Disability Access
Features
- Stories: 2
- Patio & porch: Patio
- Fencing: Fenced
Lot
- Size: 8,433 Square Feet
- Dimensions: 69X124X76X123
Details
- Parcel number: 08141300010000
- Special conditions: None
- Other equipment: Ceiling Fan(s), Sump Pump, Sprinkler-Lawn, Backup Sump Pump;
Construction
Type & style
- Home type: SingleFamily
- Architectural style: Colonial
- Property subtype: Single Family Residence
Materials
- Vinyl Siding, Brick
- Roof: Asphalt
Condition
- New construction: No
- Year built: 1974
Utilities & green energy
- Electric: Circuit Breakers, 100 Amp Service
- Sewer: Overhead Sewers
- Water: Lake Michigan
Community & HOA
Community
- Security: Security System, Carbon Monoxide Detector(s)
HOA
- Services included: None
Location
- Region: Mount Prospect
Financial & listing details
- Price per square foot: $281/sqft
- Tax assessed value: $420,000
- Annual tax amount: $10,484
- Date on market: 4/8/2026
- Listing terms: Cash
- Ownership: Fee Simple
Price history
| Date | Event | Price |
|---|---|---|
| 5/4/2026 | Sold | $633,000+5.5%$281/sqft |
Source:  MRED as distributed by MLS GRID #12607579 Report a problem MRED as distributed by MLS GRID #12607579 Report a problem | ||
| 4/23/2026 | Pending sale | $599,900$266/sqft |
Source: MRED as distributed by MLS GRID #12607579 Report a problem | ||
| 4/10/2026 | Contingent | $599,900$266/sqft |
Source: MRED as distributed by MLS GRID #12607579 Report a problem | ||
| 4/8/2026 | Listed for sale | $599,900+62.1%$266/sqft |
Source: MRED as distributed by MLS GRID #12607579 Report a problem | ||
| 9/8/2014 | Sold | $370,000$164/sqft |
Source: Public Record Report a problem | ||
| 5/29/2014 | Sold | $370,000+0%$164/sqft |
Source: MRED as distributed by MLS GRID #08568560 Report a problem | ||
| 3/31/2014 | Pending sale | $369,900$164/sqft |
Source: RE/MAX Suburban #08568560 Report a problem | ||
| 3/27/2014 | Listed for sale | $369,900-6.2%$164/sqft |
Source: RE/MAX Suburban #08568560 Report a problem | ||
| 1/27/2014 | Listing removed | $394,500$175/sqft |
Source: Coldwell Banker Residential Brokerage - Park Ridge #08464677 Report a problem | ||
| 10/11/2013 | Listed for sale | $394,500$175/sqft |
Source: Coldwell Banker Residential Brokerage - Park Ridge #08464677 Report a problem | ||
Public tax history
| Year | Property taxes | Tax assessment |
|---|---|---|
| 2024 | $10,485 +4% | $42,000 +0% |
| 2023 | $10,079 +4.4% | $41,999 |
| 2022 | $9,652 +14.9% | $41,999 +28.3% |
| 2021 | $8,401 +2% | $32,733 |
| 2020 | $8,240 -1% | $32,733 -10% |
| 2019 | $8,324 -13.2% | $36,370 -1.7% |
| 2018 | $9,587 -0.5% | $37,016 |
| 2017 | $9,633 +3.6% | $37,016 |
| 2016 | $9,294 +1.2% | $37,016 +7.5% |
| 2015 | $9,188 +7.7% | $34,449 |
| 2014 | $8,532 +2.8% | $34,449 |
| 2013 | $8,304 -9.5% | $34,449 -13% |
| 2012 | $9,171 +10.6% | $39,586 |
| 2011 | $8,294 +7.1% | $39,586 |
| 2010 | $7,741 +0.6% | $39,586 -5.5% |
| 2009 | $7,693 +16.3% | $41,904 -7% |
| 2008 | $6,616 +14.3% | $45,059 |
| 2007 | $5,786 +8.6% | $45,059 +26.4% |
| 2006 | $5,327 +0.6% | $35,648 |
| 2005 | $5,293 +5.3% | $35,648 |
| 2004 | $5,025 +8.6% | $35,648 +33.9% |
| 2003 | $4,626 +6.3% | $26,629 |
| 2002 | $4,350 -0.3% | $26,629 |
| 2001 | $4,362 +1.7% | $26,629 +2.4% |
| 2000 | $4,287 +1.8% | $26,005 |
| 1999 | $4,209 | $26,005 |
Find assessor info on the county website
Neighborhood: 60056
Nearby homes
- $503,6004 bd1 ba1.6k sqft1026 S Beechwood Dr, Mount Prospect, IL 60056Off Market
- $588,9004 bd3 ba3k sqft1100 S Beechwood Dr, Mount Prospect, IL 60056Off Market
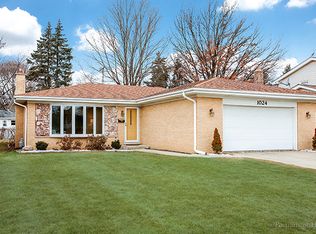
- $516,0003 bd2 ba1.4k sqft1024 S Beechwood Dr, Mount Prospect, IL 60056Off Market
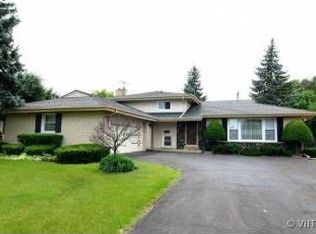
- $464,1003 bd2 ba1.2k sqft1102 S Beechwood Dr, Mount Prospect, IL 60056Off Market
- $175,0008,568 Square Feet1203 S Robert Dr, Mount Prospect, IL 60056Sold
- $468,3003 bd2 ba1.2k sqft1205 S Robert Dr, Mount Prospect, IL 60056Off Market
- $441,6002 bd1 ba1k sqft1207 S Robert Dr, Mount Prospect, IL 60056Off Market
- $441,0003 bd2 ba1.2k sqft1201 S Robert Dr, Mount Prospect, IL 60056Off Market
Nearby schools
GreatSchools rating
- 6/10Robert Frost Elementary SchoolGrades: K-5Distance: 0.2 mi
- 7/10Friendship Jr High SchoolGrades: 6-8Distance: 1.6 mi
- 10/10Prospect High SchoolGrades: 9-12Distance: 2.4 mi
Schools provided by the listing agent
- Elementary: Robert Frost Elementary School
- Middle: Friendship Junior High School
- High: Prospect High School
- District: 59
Source: MRED as distributed by MLS GRID. This data may not be complete. We recommend contacting the local school district to confirm school assignments for this home.
Get a cash offer in 3 minutes
Find out how much your home could sell for in as little as 3 minutes with a no-obligation cash offer.
Estimated market value
$639,900
Get a cash offer in 3 minutes
Find out how much your home could sell for in as little as 3 minutes with a no-obligation cash offer.
Estimated market value
$639,900
- Illinois
- Cook County
- Mount Prospect
- 60056
- 1028 S Beechwood Dr
Nearby cities
Nearby zip codes
Other Mount Prospect Topics
