Find the perfect place to call your new home at this Kipling Klub townhome. You cannot beat this prime location and community. This charming 4 bed, 2 bath split-level home promises both comfort and convenience. Discover the main level that seamlessly blends the living room and eat-in kitchen into a well-organized open layout! Underneath a vaulted ceiling, resplendent with exposed beams accents and a skylight that showers the space with natural light, is a soothing atmosphere. The kitchen boasts built-in appliances, track lighting, and staggered cabinetry with crown molding. The second floor hosts two bedrooms alongside a full bathroom, providing a peaceful retreat for relaxation or rest. Descending to the lower level reveals two additional bedrooms, with one offering direct access to the backyard, creating an ideal room for guests or a versatile office/rec space. Completing this level is the second bathroom with a tiled step-in shower. New neutral paint adorns the walls, complemented by updated plush carpeting and new laminate flooring laid out in the most fitting areas, enhancing the warmth and coziness of this gem. A pleasing contrast to the interior, the backyard invites you outdoors! It serves as a tranquil escape with a patio for alfresco dining, a mature tree for natural shade, and low-maintenance artificial turf. Notably, this area also has a quick pass to Community amenities, with a tennis court and pool just behind the unit. Practical features extend to the home's exterior, with two carport parking spaces conveniently located right outside the front door. Excellent location close proximity to schools, shopping centers, Green Mountain, parks, dining options, and major highways. Don't miss this opportunity!
Sold for $395,000
$395,000
1028 S Miller Street, Lakewood, CO 80226
4beds
1,326sqft
Townhouse
Built in 1972
784 Square Feet Lot
$365,900 Zestimate®
$298/sqft
$2,673 Estimated rent
Home value
$365,900
$348,000 - $384,000
$2,673/mo
Zestimate® history
Owner options
List your home for rent
$2,673/mo
Rent Zestimate®
Find your next renter with Zillow Rental Manager. Plus, with online applications, you can quickly screen prospective tenants – for free.
$2,673/mo
Rent Zestimate®
Refinance and save
$2,654/mo
Est. payment
Refinancing to a lower rate could help reduce your monthly payments and save thousands over the life of the loan.
$2,654/mo
Est. payment
Explore your selling options
Work with a Zillow partner agent
Leverage their expertise and Zillow's premium Showcase listings to get your home seen by more buyers.
Get startedList with your own agent
Get your home in front of millions of buyers by listing it on Zillow.
Learn how to do itSell it yourself
Take full control of how buyers see your home on Zillow by listing For Sale by Owner (FSBO).
List your homeWhat's special
Green mountainMature treeShopping centersAlfresco diningUpdated plush carpetingNatural lightDining options
Zillow last checked:
Listing updated:
Listed by:
Kelly Mates 720-343-9686 kelly@nextmovecolorado.com,
Distinct Real Estate LLC
Bought with:
Sandy Young, 040009389
RE/MAX Professionals
Source: REcolorado as distributed by MLS GRID,MLS#: 3590409
Facts & features
Interior
Bedrooms & bathrooms
- Bedrooms: 4
- Bathrooms: 2
- Full bathrooms: 1
- 3/4 bathrooms: 1
Bedroom
- Level: Upper
- Area: 144 Square Feet
- Dimensions: 12 x 12
Bedroom
- Level: Upper
- Area: 170 Square Feet
- Dimensions: 17 x 10
Bedroom
- Description: Non Confirming -Access To The Backyard
- Level: Lower
- Area: 210 Square Feet
- Dimensions: 15 x 14
Bedroom
- Level: Lower
- Area: 110 Square Feet
- Dimensions: 10 x 11
Bathroom
- Description: Tile Flooring, Shower & Tub Combo
- Level: Upper
- Area: 50 Square Feet
- Dimensions: 5 x 10
Bathroom
- Description: Tile Flooring, Stand Up Showwer
- Level: Lower
- Area: 28 Square Feet
- Dimensions: 4 x 7
Kitchen
- Description: Vaulted Ceiling, Black Appliances, Laminate Countertops
- Level: Main
- Area: 165 Square Feet
- Dimensions: 15 x 11
Laundry
- Description: Laundry And Utility Room Combo
- Level: Lower
- Area: 195 Square Feet
- Dimensions: 13 x 15
Living room
- Description: Vaulted Ceilings, Natural Light, Ceilings Fan
- Level: Main
- Area: 221 Square Feet
- Dimensions: 13 x 17
Heating
- Forced Air
Cooling
- Central Air
Appliances
- Included: Dishwasher, Disposal, Dryer, Microwave, Range, Refrigerator, Self Cleaning Oven, Washer
- Laundry: In Unit
Features
- Built-in Features, Ceiling Fan(s), Eat-in Kitchen, High Ceilings, High Speed Internet, Laminate Counters, Open Floorplan, Vaulted Ceiling(s)
- Flooring: Carpet, Laminate, Tile
- Windows: Window Coverings
- Basement: Cellar
- Common walls with other units/homes: 2+ Common Walls
Interior area
- Total structure area: 1,326
- Total interior livable area: 1,326 sqft
- Finished area above ground: 1,326
- Finished area below ground: 0
Property
Parking
- Total spaces: 2
- Parking features: Carport
- Carport spaces: 2
Features
- Levels: Multi/Split
- Entry location: Ground
- Patio & porch: Patio
- Exterior features: Private Yard, Rain Gutters
- Fencing: Full
Lot
- Size: 784 Square Feet
Details
- Parcel number: 127063
- Zoning: R4
- Special conditions: Standard
Construction
Type & style
- Home type: Townhouse
- Architectural style: Contemporary
- Property subtype: Townhouse
- Attached to another structure: Yes
Materials
- Brick, Frame
- Roof: Composition
Condition
- Year built: 1972
Details
- Warranty included: Yes
Utilities & green energy
- Sewer: Public Sewer
- Water: Public
- Utilities for property: Cable Available, Natural Gas Available, Phone Available
Community & HOA
Community
- Security: Smoke Detector(s)
- Subdivision: Kipling Klub
HOA
- Has HOA: Yes
- Amenities included: Clubhouse, Pool, Tennis Court(s)
- Services included: Insurance, Maintenance Grounds, Maintenance Structure, Sewer, Snow Removal, Trash, Water
- HOA fee: $320 monthly
- HOA name: Kipling Klub Townhouse Association
- HOA phone: 303-834-0311
Location
- Region: Lakewood
Financial & listing details
- Price per square foot: $298/sqft
- Tax assessed value: $398,789
- Annual tax amount: $1,680
- Date on market: 7/18/2023
- Listing terms: Cash,Conventional,FHA,VA Loan
- Exclusions: Wall Mounted Tv, Seller's Personal Property
- Ownership: Individual
- Electric utility on property: Yes
- Road surface type: Paved
Price history
| Date | Event | Price |
|---|---|---|
| 8/25/2023 | Sold | $395,000+171.7%$298/sqft |
Source:  REcolorado as distributed by MLS GRID #3590409 Report a problem REcolorado as distributed by MLS GRID #3590409 Report a problem | ||
| 4/16/2009 | Sold | $145,400+59.6%$110/sqft |
Source: Public Record Report a problem | ||
| 8/11/2008 | Sold | $91,105-16.9%$69/sqft |
Source: Public Record Report a problem | ||
| 5/25/2008 | Listed for sale | $109,600-29.3%$83/sqft |
Source: Listhub #615360 Report a problem | ||
| 7/29/2003 | Sold | $155,000+66.8%$117/sqft |
Source: Public Record Report a problem | ||
| 5/2/1997 | Sold | $92,900$70/sqft |
Source: Public Record Report a problem | ||
Public tax history
| Year | Property taxes | Tax assessment |
|---|---|---|
| 2025 | $1,948 +0.5% | $24,925 +16% |
| 2024 | $1,938 +15.3% | $21,492 |
| 2023 | $1,680 -1.4% | $21,492 +18% |
| 2022 | $1,704 +4.7% | $18,215 -2.8% |
| 2021 | $1,628 | $18,739 +4.2% |
| 2020 | $1,628 +1.3% | $17,983 |
| 2019 | $1,607 +19.8% | $17,983 +23.8% |
| 2018 | $1,342 | $14,523 |
| 2017 | $1,342 +34.2% | $14,523 +27.6% |
| 2016 | $1,000 | $11,383 |
| 2015 | $1,000 +53.6% | $11,383 +66.1% |
| 2014 | $651 -29.5% | $6,854 |
| 2013 | $923 +2.1% | $6,854 -30.2% |
| 2012 | $905 -5.8% | $9,815 |
| 2011 | $961 +0.1% | $9,815 -6.4% |
| 2010 | $959 -6.2% | $10,490 |
| 2009 | $1,023 +0.2% | $10,490 -6% |
| 2008 | $1,021 -3.3% | $11,160 |
| 2007 | $1,056 +2.3% | $11,160 -2.4% |
| 2006 | $1,031 -0.9% | $11,440 +1.4% |
| 2005 | $1,041 +9.2% | $11,280 |
| 2004 | $953 +1.5% | $11,280 |
| 2003 | $939 +1.6% | $11,280 +2.9% |
| 2002 | $925 +7.3% | $10,960 +22.5% |
| 2001 | $862 -0.8% | $8,950 |
| 2000 | $869 | $8,950 |
Find assessor info on the county website
Neighborhood: 80226
Nearby homes
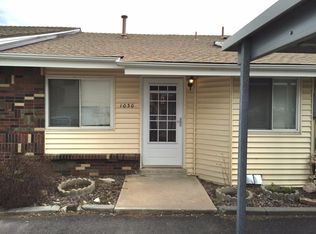
- $344,0003 bd2 ba1.3k sqft1030 S Miller St, Lakewood, CO 80226Off Market
- $--2 bd2 ba1.3k sqft1026 S Miller St, Lakewood, CO 80226Auction

- $358,4004 bd2 ba1.3k sqft1032 S Miller St, Lakewood, CO 80226Off Market

- $351,3003 bd2 ba1.4k sqft1024 S Miller St, Lakewood, CO 80226Off Market
- $353,7003 bd2 ba1.2k sqft1014 S Miller St, Lakewood, CO 80226Off Market
- $328,0003 bd2 ba1.3k sqft1022 S Miller St, Lakewood, CO 80226Off Market
- $352,3003 bd2 ba1.2k sqft1016 S Miller St, Lakewood, CO 80226Off Market
- $347,8003 bd2 ba1.4k sqft1012 S Miller St, Lakewood, CO 80226Off Market
Nearby schools
GreatSchools rating
- 5/10Belmar School of Integrated ArtsGrades: K-5Distance: 0.7 mi
- 4/10Creighton Middle SchoolGrades: 6-8Distance: 1.6 mi
- 8/10Lakewood High SchoolGrades: 9-12Distance: 2.2 mi
Schools provided by the listing agent
- Elementary: Belmar
- Middle: Creighton
- High: Lakewood
- District: Jefferson County R-1
Source: REcolorado as distributed by MLS GRID. This data may not be complete. We recommend contacting the local school district to confirm school assignments for this home.
Get a cash offer in 3 minutes
Find out how much your home could sell for in as little as 3 minutes with a no-obligation cash offer.
Estimated market value
$365,900
Get a cash offer in 3 minutes
Find out how much your home could sell for in as little as 3 minutes with a no-obligation cash offer.
Estimated market value
$365,900
- Colorado
- Jefferson County
- Lakewood
- 80226
- 1028 S Miller Street
Nearby cities
Nearby neighborhoods
Nearby zip codes
Other Lakewood Topics
