Skip main navigation
Sold for $162,500
  • $162,500

    1028 S Pine Ridge Cir #1028, Sanford, FL 32773

    2beds
    975sqft
    Condominium
    Built in 1985
    -- sqft lot
    $149,700 Zestimate®
    $167/sqft
    $1,444 Estimated rent

    Home value

    $149,700

    $136,000 - $163,000

    $1,444/mo

    Zestimate® history
    Loading
    Loading...

    Owner options

    List your home for rent

    $1,444/mo

    Rent Zestimate®

    Find your next renter with Zillow Rental Manager. Plus, with online applications, you can quickly screen prospective tenants – for free.

    Learn more

    $1,444/mo

    Rent Zestimate®

    Refinance and save

    $1,606/mo

    Est. payment

    Refinancing to a lower rate could help reduce your monthly payments and save thousands over the life of the loan.

    See today's rates

    $1,606/mo

    Est. payment

    Explore your selling options

    Work with a Zillow partner agent

    Leverage their expertise and Zillow's premium Showcase listings to get your home seen by more buyers.

    Get started

    List with your own agent

    Get your home in front of millions of buyers by listing it on Zillow.

    Learn how to do it

    Sell it yourself

    Take full control of how buyers see your home on Zillow by listing For Sale by Owner (FSBO).

    List your home

    What's special

    Screened balconyPine ridge club village
    Very nice 2/2 unit in Pine Ridge Club Village in Sanford. This unit is close to everything. his unit faces East on the pond that runs through the community. This is a 2nd floor unit with a screened balcony overlooking the pond. This was built as a Condominium with block construction and concrete floors between each unit. This unit is priced to reflect some needed updates. Flooring, Paint, etc.

    Zillow last checked:

    Listing updated:

    Listing Provided by:

    Roland R Jernigan, Jr. 407-330-3255,

    JERNIGAN PROPERTIES, INC. 407-330-3255

    Bought with:

    Scott Rhodes

    FLORIDA REALTY INVESTMENTS

    Source: Stellar MLS,MLS#: O6188022MLS LogoOriginating MLS: Orlando Regional

    Facts & features

    Interior

    Bedrooms & bathrooms
    • Bedrooms: 2
    • Bathrooms: 2
    • Full bathrooms: 2
    Primary bedroom
    • Features: Walk-In Closet(s)
    • Level: First
    • Dimensions: 11x15
    Bedroom 2
    • Features: Built-in Closet
    • Level: First
    • Dimensions: 12x9
    Balcony porch lanai
    • Level: First
    • Dimensions: 13x6
    Dining room
    • Level: First
    • Dimensions: 8x9
    Kitchen
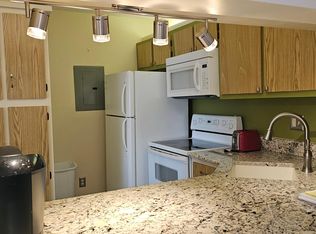
    • Features: Breakfast Bar, Pantry
    • Level: First
    Living room
    • Level: First
    • Dimensions: 14x12
    Heating
    • Central, Electric
    Cooling
    • Central Air
    Appliances
    • Included: Dishwasher, Disposal, Dryer, Electric Water Heater, Range, Range Hood, Refrigerator
    • Laundry: Electric Dryer Hookup, Inside, Washer Hookup
    Features
    • None, Solid Surface Counters
    • Flooring: Carpet, Hardwood
    • Doors: Sliding Doors
    • Windows: Blinds, Window Treatments
    • Has fireplace: No
    • Common walls with other units/homes: End Unit
    Interior area
    • Total structure area: 1,075
    • Total interior livable area: 975 sqft

    Property

    Features
    • Levels: One
    • Stories: 1
    • Patio & porch: Rear Porch, Screened
    • Exterior features: Balcony, Sidewalk
    • Has view: Yes
    • View description: Water, Pond
    • Has water view: Yes
    • Water view: Water,Pond
    • Waterfront features: Pond
    Lot
    • Size: 526 sqft
    Details
    • Parcel number: 02203051300000H20
    • Zoning: MR3
    • Special conditions: None

    Construction

    Type & style
    • Home type: Condo
    • Property subtype: Condominium
    Materials
    • Block, Concrete
    • Foundation: Slab
    • Roof: Shingle
    Condition
    • New construction: No
    • Year built: 1985

    Utilities & green energy

    • Sewer: Private Sewer
    • Water: Public
    • Utilities for property: Cable Connected, Electricity Connected

    Community & neighborhood

    Community
    • Community features: Association Recreation - Owned, Clubhouse, Community Mailbox, Deed Restrictions, Gated Community - No Guard, Pool, Sidewalks
    Location
    • Region: Sanford
    • Subdivision: PINE RIDGE CLUB VILLAGE 1 PH 5

    HOA & financial

    HOA
    • Has HOA: Yes
    • HOA fee: $463 monthly
    • Amenities included: Cable TV, Pool
    • Services included: Cable TV, Common Area Taxes, Community Pool, Maintenance Structure, Maintenance Grounds, Maintenance Repairs, Private Road, Sewer, Trash, Water
    • Association name: Taleda Godo1
    • Association phone: 407-644-0010
    Other fees
    • Pet fee: $0 monthly
    Other financial information
    • Total actual rent: 0

    Other

    Other facts
    • Listing terms: Cash,Conventional
    • Ownership: Condominium
    • Road surface type: Asphalt

    Price history

    DateEventPrice
    5/1/2024Sold$162,500+1.6%$167/sqft
    Source: Stellar MLS #O6188022 Report a problem
    3/26/2024Pending sale$160,000$164/sqft
    Source: Stellar MLS #O6188022 Report a problem
    3/16/2024Listed for sale$160,000$164/sqft
    Source: Stellar MLS #O6188022 Report a problem

    Public tax history

    Tax history is unavailable.

    Neighborhood: 32773

    Nearby schools

    GreatSchools rating
    Get a cash offer in 3 minutes
    Find out how much your home could sell for in as little as 3 minutes with a no-obligation cash offer.
    Estimated market value
    $149,700
    Get a cash offer in 3 minutes
    Find out how much your home could sell for in as little as 3 minutes with a no-obligation cash offer.
    Estimated market value
    $149,700