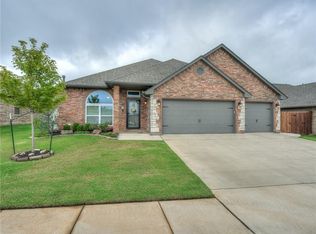
WOW! LOOK at this PRICE REDUCTION! Incredible Opportunity! BUT, at this price ALL BEST & FINAL OFFERS are due by noon on 1/21/2025. This is your chance to own a stunning home in Palermo Place, a high-end community within the Moore School District. With a motivated seller, the opportunity is too good to pass up. Submit your offer today and step into the lifestyle you’ve been dreaming of. Palermo Place isn’t just a neighborhood; it’s a destination. This high-end community features Elite and Signature Collection homes crafted by one of the most reputable builders in the area. Residents enjoy exclusive amenities, including a year-round playground, a private gym, a sparkling pool for summer fun, and serene nature trails where you can take in breathtaking sunsets or catch glimpses of deer and turkey in their natural habitat. This home, the Chelsea Elite plan, offers unmatched versatility and style. The secondary living area is impressively spacious, giving you countless options for how to make it your own. One of the home’s most beloved features is the large covered back patio, conveniently located off the kitchen and dining area. It's the perfect spot for entertaining or relaxing at the end of the day. The kitchen is a chef’s dream with abundant countertop space and a large pantry for all your storage needs. The backyard is fully fenced for privacy. The front yard has been meticulously maintained and is adorned with perennials, adding effortless beauty to your outdoor space. The two-car garage includes a storm shelter, and the house is built with tornado safety features behind the walls, offering peace of mind during Oklahoma’s unpredictable weather. Whatever has inspired your search for a new home, this property checks every box. Spacious, stylish, and located in a premier community. It’s everything you’ve been looking for and more. Don’t miss the chance to make this dream home yours. Schedule a showing today and see why this property is a must-see!
Sold for $323,000
Street View
$323,000
1028 SW 138th St, Oklahoma City, OK 73170
4beds
2,214sqft
Single Family Residence
Built in 2016
7,126 Square Feet Lot
$320,700 Zestimate®
$146/sqft
$2,312 Estimated rent
Home value
$320,700
$301,000 - $340,000
$2,312/mo
Zestimate® history
Owner options
List your home for rent
$2,312/mo
Rent Zestimate®
Find your next renter with Zillow Rental Manager. Plus, with online applications, you can quickly screen prospective tenants – for free.
$2,312/mo
Rent Zestimate®
Refinance and save
$2,032/mo
Est. payment
Refinancing to a lower rate could help reduce your monthly payments and save thousands over the life of the loan.
$2,032/mo
Est. payment
Explore your selling options
Work with a Zillow partner agent
Leverage their expertise and Zillow's premium Showcase listings to get your home seen by more buyers.
Get startedList with your own agent
Get your home in front of millions of buyers by listing it on Zillow.
Learn how to do itSell it yourself
Take full control of how buyers see your home on Zillow by listing For Sale by Owner (FSBO).
List your homeWhat's special
Sparkling poolSerene nature trailsLarge covered back patioYear-round playgroundLarge pantryAbundant countertop space
Zillow last checked:
Listing updated:
Listed by:
Tammy Young 405-821-1869,
Vanguard Firm LLC
Bought with:
Becky Seda, 172785
KW Summit
Source: MLSOK/OKCMAR as distributed by MLS GRID,MLS#: 1126906
Facts & features
Interior
Bedrooms & bathrooms
- Bedrooms: 4
- Bathrooms: 3
- Full bathrooms: 2
- 1/2 bathrooms: 1
Heating
- Central
Cooling
- Has cooling: Yes
Appliances
- Included: Dishwasher, Disposal, Free-Standing Electric Oven, Free-Standing Electric Range
- Laundry: Laundry Room
Features
- Ceiling Fan(s), Paint Woodwork
- Flooring: Carpet, Tile
- Windows: Double Pane, Low E, Vinyl Frame
- Number of fireplaces: 1
- Fireplace features: Gas Log
Interior area
- Total structure area: 2,214
- Total interior livable area: 2,214 sqft
Property
Parking
- Total spaces: 2
- Parking features: Concrete
- Garage spaces: 2
Features
- Levels: One
- Stories: 1
- Patio & porch: Patio, Porch
- Fencing: Wood
Lot
- Size: 7,126 Square Feet
- Features: Interior Lot
Details
- Parcel number: 1028SW138th73170
- Special conditions: None
Construction
Type & style
- Home type: SingleFamily
- Architectural style: Dallas,Traditional
- Property subtype: Single Family Residence
Materials
- Brick & Frame
- Foundation: Slab
- Roof: Composition
Condition
- Year built: 2016
Utilities & green energy
- Utilities for property: Cable Available, High Speed Internet, Public
Community & HOA
HOA
- Has HOA: Yes
- Services included: Greenbelt, Common Area Maintenance, Pool, Recreation Facility
- HOA fee: $400 annually
Location
- Region: Oklahoma City
Financial & listing details
- Price per square foot: $146/sqft
- Tax assessed value: $314,501
- Annual tax amount: $4,171
- Date on market: 11/19/2024
- Listing terms: Cash,Conventional,Sell FHA or VA,VA
Price history
| Date | Event | Price |
|---|---|---|
| 2/21/2025 | Sold | $323,000+7.7%$146/sqft |
Source:  MLSOK/OKCMAR as distributed by MLS GRID #1126906 Report a problem MLSOK/OKCMAR as distributed by MLS GRID #1126906 Report a problem | ||
| 1/22/2025 | Pending sale | $300,000$136/sqft |
Source: MLSOK/OKCMAR as distributed by MLS GRID #1126906 Report a problem | ||
| 1/20/2025 | Price change | $300,000-9.1%$136/sqft |
Source: MLSOK/OKCMAR as distributed by MLS GRID #1126906 Report a problem | ||
| 12/10/2024 | Price change | $330,000-2.9%$149/sqft |
Source: MLSOK/OKCMAR as distributed by MLS GRID #1126906 Report a problem | ||
| 11/8/2024 | Price change | $340,000-2.9%$154/sqft |
Source: MLSOK/OKCMAR as distributed by MLS GRID #1126906 Report a problem | ||
| 8/30/2024 | Price change | $350,000-2.5%$158/sqft |
Source: MLSOK/OKCMAR as distributed by MLS GRID #1126906 Report a problem | ||
| 8/15/2024 | Price change | $359,000-2.3%$162/sqft |
Source: MLSOK/OKCMAR as distributed by MLS GRID #1126906 Report a problem | ||
| 8/1/2024 | Price change | $367,400-2%$166/sqft |
Source: MLSOK/OKCMAR as distributed by MLS GRID #1126906 Report a problem | ||
| 7/24/2024 | Listed for sale | $374,900+8.7%$169/sqft |
Source: MLSOK/OKCMAR as distributed by MLS GRID #1126906 Report a problem | ||
| 7/18/2024 | Listing removed | -- |
Source: MLSOK/OKCMAR as distributed by MLS GRID #1104746 Report a problem | ||
| 5/13/2024 | Price change | $344,900-1.4%$156/sqft |
Source: MLSOK/OKCMAR as distributed by MLS GRID #1104746 Report a problem | ||
| 5/2/2024 | Price change | $349,900-1.4%$158/sqft |
Source: MLSOK/OKCMAR as distributed by MLS GRID #1104746 Report a problem | ||
| 4/15/2024 | Price change | $354,900-1.4%$160/sqft |
Source: MLSOK/OKCMAR as distributed by MLS GRID #1104746 Report a problem | ||
| 4/1/2024 | Price change | $359,900-1.4%$163/sqft |
Source: MLSOK/OKCMAR as distributed by MLS GRID #1104746 Report a problem | ||
| 3/21/2024 | Listed for sale | $364,900+46%$165/sqft |
Source: MLSOK/OKCMAR as distributed by MLS GRID #1104746 Report a problem | ||
| 8/24/2018 | Listing removed | $250,000$113/sqft |
Source: Keller Williams Realty Green Meadow #830620 Report a problem | ||
| 6/28/2018 | Listed for sale | $250,000-2%$113/sqft |
Source: Aria Real Estate Group LLC #782520 Report a problem | ||
| 1/9/2017 | Sold | $255,000$115/sqft |
Source: Public Record Report a problem | ||
Public tax history
| Year | Property taxes | Tax assessment |
|---|---|---|
| 2025 | $4,628 +6.1% | $37,740 +5.3% |
| 2024 | $4,361 +4.6% | $35,824 +5% |
| 2023 | $4,171 +3.7% | $34,118 +5% |
| 2022 | $4,024 +5.2% | $32,493 +5% |
| 2021 | $3,825 +4.6% | $30,946 +5% |
| 2020 | $3,656 -2.3% | $29,472 -3.3% |
| 2019 | $3,742 | $30,468 |
| 2018 | $3,742 | $30,468 |
| 2017 | $3,742 | $30,468 +5273.5% |
| 2016 | -- | $567 |
Find assessor info on the county website
Neighborhood: Brandywine
Nearby homes
- $362,0004 bd1 ba2.3k sqft1024 SW 138th St, Oklahoma City, OK 73170Off Market
- $363,7004 bd3 ba2.2k sqft1100 SW 138th St, Oklahoma City, OK 73170Off Market
- $318,6003 bd2 ba1.8k sqft13804 Calabria Trl, Oklahoma City, OK 73170Off Market

- $320,7003 bd2 ba1.8k sqft1104 SW 138th St, Oklahoma City, OK 73170Off Market

- $338,8004 bd3 ba2k sqft1100 SW 137th Ct, Oklahoma City, OK 73170Off Market
- $320,0004 bd1 ba2k sqft13800 Calabria Trl, Oklahoma City, OK 73170Sold
- $292,0003 bd2 ba1.7k sqft1104 SW 137th Ct, Oklahoma City, OK 73170Sold
- $378,8004 bd1 ba2.3k sqft13712 Calabria Trl, Oklahoma City, OK 73170Off Market
Nearby schools
GreatSchools rating
- 8/10Eastlake Elementary SchoolGrades: PK-6Distance: 0.5 mi
- 9/10Southridge Junior High SchoolGrades: 7-8Distance: 0.9 mi
- 7/10Southmoore High SchoolGrades: 9-12Distance: 1.7 mi
Schools provided by the listing agent
- Elementary: Eastlake ES
- Middle: Southridge JHS
- High: Southmoore HS
Source: MLSOK/OKCMAR as distributed by MLS GRID. This data may not be complete. We recommend contacting the local school district to confirm school assignments for this home.
Get a cash offer in 3 minutes
Find out how much your home could sell for in as little as 3 minutes with a no-obligation cash offer.
Estimated market value
$320,700
Get a cash offer in 3 minutes
Find out how much your home could sell for in as little as 3 minutes with a no-obligation cash offer.
Estimated market value
$320,700
- Oklahoma
- Cleveland County
- Oklahoma City
- 73170
- Brandywine
- 1028 SW 138th St
Nearby cities
Nearby neighborhoods
Nearby zip codes
Other Oklahoma City Topics
