Skip main navigation
Off market
  • $503,000

    1028 Saddleback Dr, Milliken, CO 80543

    3beds
    1,825sqft
    Single Family Residence
    Built in 2019
    7,840 Square Feet Lot
    $503,000 Zestimate®
    $276/sqft
    $2,691 Estimated rent

    Home value

    $503,000

    $478,000 - $528,000

    $2,691/mo

    Zestimate® history
    Loading
    Loading...

    Owner options

    List your home for rent

    $2,691/mo

    Rent Zestimate®

    Find your next renter with Zillow Rental Manager. Plus, with online applications, you can quickly screen prospective tenants – for free.

    Learn more

    $2,691/mo

    Rent Zestimate®

    Refinance and save

    $3,174/mo

    Est. payment

    Refinancing to a lower rate could help reduce your monthly payments and save thousands over the life of the loan.

    See today's rates

    $3,174/mo

    Est. payment

    Explore your selling options

    Work with a Zillow partner agent

    Leverage their expertise and Zillow's premium Showcase listings to get your home seen by more buyers.

    Get started

    List with your own agent

    Get your home in front of millions of buyers by listing it on Zillow.

    Learn how to do it

    Sell it yourself

    Take full control of how buyers see your home on Zillow by listing For Sale by Owner (FSBO).

    List your home

    What's special

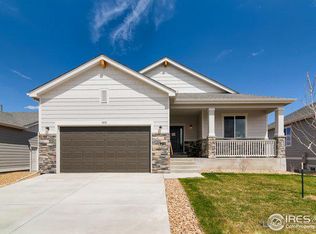
    A home that truly sets the standard for the development. This previous Model Home - The Copper - also opens to beautiful open space. You'll find that openness transition nicely to the interior as well. With vaulted ceilings, an expansive kitchen, and oversized rooms throughout, this home really speaks to what life in Milliken is all about, having room to breathe! The high-end finishes, stainless steel appliances, oversized island, quartz countertops, gas range, added ceiling fans and appealing color scheme work cohesively to create a very eye-catching aesthetic. To complete this home, you'll have a spacious 2 stall garage, landscaped yard, upper-level deck, and patio. Take time to explore the unfinished lower level and walk out access. This full basement has rough in plumbing and is ready for your customization. You'll love this home inside and out!

    This property is off market, which means it's not currently listed for sale or rent on Zillow. This may be different from what's available on other websites or public sources.

    Zillow last checked:

    Listed by:

    Alex Huber,

    eXp Realty, LLC,

    Matthew Magee,

    eXp Realty, LLC

    Bought with:

    Paul Matthews

    Source: eXp Realty,MLS#: 7180825

    Facts & features

    Interior

    Bedrooms & bathrooms
    • Bedrooms: 3
    • Bathrooms: 2
    • Full bathrooms: 2
    Heating
    • Forced Air
    Cooling
    • Central Air, Ceiling Fan(s)
    Appliances
    • Included: Dishwasher, Refrigerator, Microwave
    Features
    • Eat-in Kitchen, Open Floorplan, Pantry, Walk-In Closet(s), Kitchen Island
    • Basement: Full, Unfinished, Walk-Out Access, Built-In Radon
    Interior area
    • Total interior livable area: 1,825 sqft
    • Finished area above ground: 1,825
    • Finished area below ground: 1,827

    Property

    Parking
    • Total spaces: 2
    • Parking features: Garage
    • Garage spaces: 2
    Features
    • Levels: One
    • Patio & porch: Patio
    • Exterior features: Sprinkler System, Balcony, Oversized Garage
    • Fencing: Partial
    Lot
    • Size: 7,840 Square Feet
    • Features: Level, Abuts Public Open Space, Paved
    Details
    • Parcel number: R0069701

    Construction

    Type & style
    • Home type: SingleFamily
    • Architectural style: Contemporary
    • Property subtype: Single Family Residence
    Materials
    • Frame, Stone, Vinyl Siding
    • Roof: Composition
    Condition
    • New construction: No
    • Year built: 2019
    Details
    • Builder model: Copper
    • Builder name: Windmill Homes

    Utilities & green energy

    • Sewer: Public Sewer
    • Utilities for property: Natural Gas Available, Electricity Available

    Community & HOA

    Community
    • Features: Playground, Park, Trail(s)
    • Subdivision: Colony Pointe
    HOA
    • Has HOA: Yes
    • HOA fee: $200 annually
    • HOA name: Colony Pointe
    • HOA phone: 970-587-7296
    Location
    • Region: Milliken

    Financial & listing details

    • Price per square foot: $276/sqft
    • Annual tax amount: $5,032
    • Date on market: 1/8/2026
    • Listing terms: Cash,Conventional,FHA
    • Exclusions: Washer and Dryer (negotiable) and personal property

    Price history

    DateEventPrice
    10/31/2022Sold$531,000+28.3%$291/sqft
    Source: eXp Realty #194872105 Report a problem
    3/27/2020Sold$413,871$227/sqft
    Source: IRES as distributed by MLS GRID #892498 Report a problem

    Public tax history

    Tax history is unavailable.

    Neighborhood: 80543

    Nearby schools

    GreatSchools rating
    Schools provided by the listing agent
    • Elementary: Milliken
    • Middle: Milliken
    • High: Roosevelt

    Source: eXp Realty. This data may not be complete. We recommend contacting the local school district to confirm school assignments for this home.

    Get a cash offer in 3 minutes
    Find out how much your home could sell for in as little as 3 minutes with a no-obligation cash offer.
    Estimated market value
    $503,000
    Get a cash offer in 3 minutes
    Find out how much your home could sell for in as little as 3 minutes with a no-obligation cash offer.
    Estimated market value
    $503,000