Skip main navigation
Sold for $525,000
  • $525,000

    1028 SADIE RIDGE ROAD, CLERMONT, FL 34715

    4beds
    2,560sqft
    Single Family Residence
    Built in 2017
    6,805 Square Feet Lot
    $522,700 Zestimate®
    $205/sqft
    $3,255 Estimated rent

    Home value

    $522,700

    $497,000 - $549,000

    $3,255/mo

    Zestimate® history
    Loading
    Loading...

    Owner options

    List your home for rent

    $3,255/mo

    Rent Zestimate®

    Find your next renter with Zillow Rental Manager. Plus, with online applications, you can quickly screen prospective tenants – for free.

    Learn more

    $3,255/mo

    Rent Zestimate®

    Refinance and save

    $3,812/mo

    Est. payment

    Refinancing to a lower rate could help reduce your monthly payments and save thousands over the life of the loan.

    See today's rates

    $3,812/mo

    Est. payment

    Explore your selling options

    Work with a Zillow partner agent

    Leverage their expertise and Zillow's premium Showcase listings to get your home seen by more buyers.

    Get started

    List with your own agent

    Get your home in front of millions of buyers by listing it on Zillow.

    Learn how to do it

    Sell it yourself

    Take full control of how buyers see your home on Zillow by listing For Sale by Owner (FSBO).

    List your home

    What's special

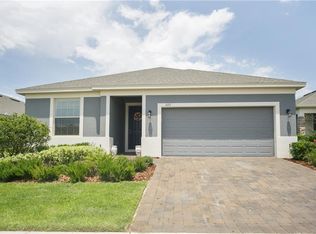
    Virtually Staged. Family friendly community. Welcome to a home that’s got style, charm, and a whole lot of fun! This beautifully maintained Taylor Morrison Stockton model is a total standout, lovingly cared for by its original owner. Never rented out, this home has been treated like a VIP from day one! Special upgrades were added right from the start, including a bonus half bath upstairs and a patio-turned-lanai that’s perfect for morning coffee, weekend barbecues, or just soaking up the good vibes. But that's not all. This home keeps getting better! Fresh exterior paint in 2023 gives it a crisp, modern look, while 2025 brought even more upgrades—a full AC cleaning and maintenance check, a brand-new washer and dryer, and new carpets in every bedroom. The layout is made for easy living, with a spacious master suite on the main level, and a loft plus extra bedrooms upstairs featuring sleek vinyl plank flooring for a stylish touch. Step outside to your own fully fenced backyard with high-quality wrought iron fencing, perfect for families, pets, and impromptu dance parties. But the fun doesn’t stop there! This resort-style community is packed with next-level amenities: a whimsical water playground for the kiddos, a sparkling pool, a hot tub for ultimate relaxation, a pirate-themed playground, a fire pit for cozy nights, a dog park, and so much more! This home isn’t just a place to live—it’s a place to love! Measurements are an approximation and may not be precise. If exact square footage is needed, the Property should be independently measured. Proof of funds/lender pre-approval required with all offers. Owner is the listing agent.

    Zillow last checked:

    Listing updated:

    Listed by:

    Aaron Stein 407-663-4804,

    EXP REALTY LLC 888-883-8509

    Bought with:

    Brandie Mathison-Klein, 3039546

    KELLER WILLIAMS ELITE PARTNERS III REALTY

    Adam Greaux, 3524091

    KELLER WILLIAMS ELITE PARTNERS III REALTY

    Source: Stellar MLS,MLS#: O6431841MLS LogoOriginating MLS: Sarasota - Manatee

    Facts & features

    Interior

    Bedrooms & bathrooms
    • Bedrooms: 4
    • Bathrooms: 4
    • Full bathrooms: 2
    • 1/2 bathrooms: 2
    Primary bedroom
    • Features: Walk-In Closet(s)
    • Level: First
    • Area: 165 Square Feet
    • Dimensions: 15x11
    Bedroom 2
    • Features: Walk-In Closet(s)
    • Level: Second
    • Area: 156 Square Feet
    • Dimensions: 12x13
    Bedroom 3
    • Features: Walk-In Closet(s)
    • Level: Second
    • Area: 144 Square Feet
    • Dimensions: 12x12
    Bedroom 4
    • Features: Walk-In Closet(s)
    • Level: Second
    • Area: 121 Square Feet
    • Dimensions: 11x11
    Primary bathroom
    • Level: Basement
    Bathroom 2
    • Level: Second
    Bathroom 3
    • Level: First
    Bathroom 4
    • Level: Second
    Dinette
    • Level: First
    • Area: 120 Square Feet
    • Dimensions: 12x10
    Dining room
    • Level: First
    • Area: 180 Square Feet
    • Dimensions: 18x10
    Kitchen
    • Level: First
    Living room
    • Level: First
    • Area: 180 Square Feet
    • Dimensions: 15x12
    Loft
    • Level: Second
    • Area: 255 Square Feet
    • Dimensions: 15x17
    Heating
    • Central, Natural Gas
    Cooling
    • Central Air
    Appliances
    • Included: Oven, Dishwasher, Disposal, Dryer, Microwave, Range, Refrigerator, Tankless Water Heater, Washer
    • Laundry: Electric Dryer Hookup
    Features
    • Ceiling Fan(s), High Ceilings, Primary Bedroom Main Floor, Thermostat, Walk-In Closet(s)
    • Flooring: Carpet, Luxury Vinyl, Tile
    • Doors: Sliding Doors
    • Has fireplace: No
    Interior area
    • Total structure area: 2,980
    • Total interior livable area: 2,560 sqft

    Property

    Parking
    • Total spaces: 2
    • Parking features: Driveway, Garage Door Opener
    • Attached garage spaces: 2
    • Has uncovered spaces: Yes
    Features
    • Levels: One
    • Stories: 1
    • Patio & porch: Covered, Enclosed, Rear Porch, Screened
    • Exterior features: Irrigation System, Rain Gutters, Sidewalk
    Lot
    • Size: 6,805 Square Feet
    Details
    • Parcel number: 152226015500022500
    • Special conditions: None

    Construction

    Type & style
    • Home type: SingleFamily
    • Property subtype: Single Family Residence
    Materials
    • Block, Brick, Stucco
    • Foundation: Block
    • Roof: Shingle
    Condition
    • New construction: No
    • Year built: 2017

    Utilities & green energy

    • Sewer: Public Sewer
    • Water: Public
    • Utilities for property: BB/HS Internet Available, Cable Available, Electricity Connected, Fire Hydrant, Natural Gas Connected, Public, Sewer Connected, Street Lights, Underground Utilities, Water Connected

    Community & HOA

    Community
    • Features: Community Mailbox, Dog Park, Irrigation-Reclaimed Water, Playground, Pool, Sidewalks
    • Pet fee: $0 monthly
    • Subdivision: HIGHLAND RANCH THE CANYONS PHASE 3
    HOA
    • Has HOA: Yes
    • HOA fee: $138 monthly
    • HOA name: Beacon Community Management
    Location
    • Region: Clermont

    Financial & listing details

    • Price per square foot: $205/sqft
    • Tax assessed value: $475,404
    • Annual tax amount: $4,118
    • Date on market: 8/11/2026
    • Cumulative days on market: 184 days
    • Ownership: Fee Simple
    • Total actual rent: 0
    • Electric utility on property: Yes
    • Road surface type: Paved

    Price history

    DateEventPrice
    9/10/2026Sold$525,000$205/sqft
    Source: Stellar MLS #O6431841 Report a problem
    8/11/2026Pending sale$525,000$205/sqft
    Source: Stellar MLS #O6431841 Report a problem
    8/11/2026Listed for sale$525,000-0.9%$205/sqft
    Source: eXp Realty #O6431841 Report a problem
    8/5/2026Listing removed$530,000$207/sqft
    Source: Stellar MLS #O6396210 Report a problem
    7/24/2026Price change$530,000-0.5%$207/sqft
    Source: Stellar MLS #O6396210 Report a problem
    7/12/2026Price change$532,500-0.5%$208/sqft
    Source: Stellar MLS #O6396210 Report a problem
    7/1/2026Price change$535,000-0.5%$209/sqft
    Source: Stellar MLS #O6396210 Report a problem
    6/17/2026Price change$537,500-0.5%$210/sqft
    Source: Stellar MLS #O6396210 Report a problem
    5/6/2026Price change$540,000-0.5%$211/sqft
    Source: Stellar MLS #O6396210 Report a problem
    4/14/2026Price change$542,500-0.5%$212/sqft
    Source: Stellar MLS #O6396210 Report a problem
    4/6/2026Listed for sale$545,000$213/sqft
    Source: Stellar MLS #O6396210 Report a problem
    4/3/2026Listing removed$545,000$213/sqft
    Source: Stellar MLS #O6377974 Report a problem
    3/23/2026Price change$545,000-0.5%$213/sqft
    Source: Stellar MLS #O6377974 Report a problem
    2/25/2026Price change$547,500-0.5%$214/sqft
    Source: Stellar MLS #O6377974 Report a problem
    1/29/2026Listed for sale$550,000$215/sqft
    Source: Stellar MLS #O6377974 Report a problem
    11/25/2025Listing removed$550,000$215/sqft
    Source: Stellar MLS #O6295576 Report a problem
    11/6/2025Price change$550,000-1.6%$215/sqft
    Source: Stellar MLS #O6295576 Report a problem
    10/15/2025Price change$559,000-0.4%$218/sqft
    Source: Stellar MLS #O6295576 Report a problem
    9/26/2025Price change$561,000-0.4%$219/sqft
    Source: Stellar MLS #O6295576 Report a problem
    9/9/2025Price change$563,000-0.4%$220/sqft
    Source: Stellar MLS #O6295576 Report a problem
    8/11/2025Price change$565,000-0.4%$221/sqft
    Source: Stellar MLS #O6295576 Report a problem
    7/25/2025Price change$567,000-0.4%$221/sqft
    Source: Stellar MLS #O6295576 Report a problem
    5/29/2025Price change$569,000-0.5%$222/sqft
    Source: Stellar MLS #O6295576 Report a problem
    5/16/2025Price change$572,000-0.5%$223/sqft
    Source: Stellar MLS #O6295576 Report a problem
    5/5/2025Price change$575,000-0.9%$225/sqft
    Source: Stellar MLS #O6295576 Report a problem
    4/28/2025Listed for sale$580,000+101.9%$227/sqft
    Source: Stellar MLS #O6295576 Report a problem
    11/9/2017Sold$287,255$112/sqft
    Source: Public Record Report a problem

    Public tax history

    YearProperty taxesTax assessment
    2025$4,118 +1%$298,270 +2.9%
    2024$4,076 +2.1%$289,870 +3%
    2023$3,993 -0.8%$281,430 +3%
    2022$4,024 +6%$273,240 +3%
    2021$3,796 +0.9%$265,287 +1.4%
    2020$3,764 -2%$261,625 +2.3%
    2019$3,841 +4.1%$255,743 +1.9%
    2018$3,691 $250,975
    2017$3,691 --
    Find assessor info on the county website

    Neighborhood: 34715

    Nearby schools

    GreatSchools rating
    Schools provided by the listing agent
    • Elementary: Grassy Lake Elementary
    • Middle: East Ridge Middle
    • High: Lake Minneola High

    Source: Stellar MLS. This data may not be complete. We recommend contacting the local school district to confirm school assignments for this home.

    Get a cash offer in 3 minutes
    Find out how much your home could sell for in as little as 3 minutes with a no-obligation cash offer.
    Estimated market value
    $522,700
    Get a cash offer in 3 minutes
    Find out how much your home could sell for in as little as 3 minutes with a no-obligation cash offer.
    Estimated market value
    $522,700