Skip main navigation
Sold for $250,000
  • $250,000

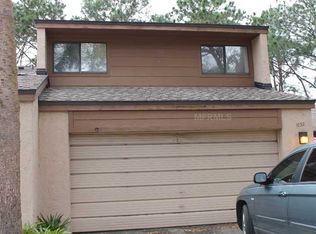
    1028 SHERRYWOOD COURT, FERN PARK, FL 32730

    2beds
    1,296sqft
    Townhouse
    Built in 1981
    2,553 Square Feet Lot
    $250,000 Zestimate®
    $193/sqft
    $1,837 Estimated rent

    Home value

    $250,000

    $230,000 - $273,000

    $1,837/mo

    Zestimate® history
    Loading
    Loading...

    Owner options

    List your home for rent

    $1,837/mo

    Rent Zestimate®

    Find your next renter with Zillow Rental Manager. Plus, with online applications, you can quickly screen prospective tenants – for free.

    Learn more

    $1,837/mo

    Rent Zestimate®

    Refinance and save

    $1,993/mo

    Est. payment

    Refinancing to a lower rate could help reduce your monthly payments and save thousands over the life of the loan.

    See today's rates

    $1,993/mo

    Est. payment

    Explore your selling options

    Work with a Zillow partner agent

    Leverage their expertise and Zillow's premium Showcase listings to get your home seen by more buyers.

    Get started

    List with your own agent

    Get your home in front of millions of buyers by listing it on Zillow.

    Learn how to do it

    Sell it yourself

    Take full control of how buyers see your home on Zillow by listing For Sale by Owner (FSBO).

    List your home

    What's special

    Large courtyardOne car garageTwo bedroomsFishing pierSmall bonus roomTwo bathsOne story unit
    Located in the quiet community of Lake of the Woods, convenient to shopping and major highways. The "Oak" is a one story unit featuring two Bedrooms, two Baths, eat-in-kitchen, small bonus room, large courtyard and one car garage. Amenities include a lakefront pool, fishing pier, basketball and tennis courts, playground and picnic area, fitness center, sauna and clubhouse.

    Zillow last checked:

    Listing updated:

    Listed by:

    Gary Medley 407-463-5242,

    MEDLEY REALTY LLC 407-463-5242

    Bought with:

    Yennifer Acero, LLC, 3376147

    LPT REALTY LLC

    Source: Stellar MLS,MLS#: O6378908MLS LogoOriginating MLS: Orlando Regional

    Facts & features

    Interior

    Bedrooms & bathrooms
    • Bedrooms: 2
    • Bathrooms: 2
    • Full bathrooms: 2
    Rooms
    • Room types: Bonus Room, Great Room, Utility Room
    Primary bedroom
    • Description: Room3
    • Features: Ceiling Fan(s), Walk-In Closet(s)
    • Level: First
    • Area: 168 Square Feet
    • Dimensions: 12x14
    Bedroom 2
    • Description: Room4
    • Features: Ceiling Fan(s), Walk-In Closet(s)
    • Level: First
    • Area: 144 Square Feet
    • Dimensions: 12x12
    Balcony porch lanai
    • Description: Room6
    • Level: First
    • Area: 151.25 Square Feet
    • Dimensions: 12.5x12.1
    Bonus room
    • Description: Room5
    • Features: Ceiling Fan(s), No Closet
    • Level: First
    • Area: 102.85 Square Feet
    • Dimensions: 12.1x8.5
    Great room
    • Description: Room1
    • Features: Ceiling Fan(s)
    • Level: First
    • Area: 321.1 Square Feet
    • Dimensions: 13x24.7
    Kitchen
    • Description: Room2
    • Level: First
    • Area: 302.76 Square Feet
    • Dimensions: 17.4x17.4
    Heating
    • Central, Electric
    Cooling
    • Central Air
    Appliances
    • Included: Dishwasher, Disposal, Dryer, Electric Water Heater, Microwave, Range, Refrigerator, Washer
    • Laundry: Electric Dryer Hookup, In Kitchen, Inside, Laundry Room, Washer Hookup
    Features
    • Cathedral Ceiling(s), Ceiling Fan(s), Eating Space In Kitchen, Living Room/Dining Room Combo, Primary Bedroom Main Floor, Split Bedroom, Walk-In Closet(s)
    • Flooring: Ceramic Tile, Vinyl
    • Windows: Blinds, Window Treatments
    • Has fireplace: No
    Interior area
    • Total structure area: 1,616
    • Total interior livable area: 1,296 sqft

    Property

    Parking
    • Total spaces: 1
    • Parking features: Driveway, Garage Door Opener, Ground Level
    • Attached garage spaces: 1
    • Has uncovered spaces: Yes
    • Details: Garage Dimensions: 20x13
    Features
    • Levels: One
    • Stories: 1
    • Patio & porch: Patio, Rear Porch, Screened
    • Exterior features: Courtyard
    • Waterfront features: Lake
    • Body of water: LAKE OF THE WOODS
    Lot
    • Size: 2,553 Square Feet
    Details
    • Additional parcels included: 20-21-30-532-0000-3290
    • Parcel number: 20213053200003290
    • Zoning: R-3A
    • Special conditions: None

    Construction

    Type & style
    • Home type: Townhouse
    • Property subtype: Townhouse
    • Attached to another structure: Yes
    Materials
    • Block, HardiPlank Type
    • Foundation: Slab
    • Roof: Shingle
    Condition
    • New construction: No
    • Year built: 1981

    Utilities & green energy

    • Sewer: Public Sewer
    • Water: Public
    • Utilities for property: Cable Available, Electricity Connected, Fire Hydrant, Public, Sewer Connected, Street Lights, Underground Utilities, Water Connected

    Community & HOA

    Community
    • Features: Fishing, Lake, Clubhouse, Fitness Center, Playground, Pool, Tennis Court(s)
    • Pet fee: $0 monthly
    • Subdivision: LAKE OF THE WOODS SEC 10 TWNHS
    HOA
    • Has HOA: Yes
    • Amenities included: Basketball Court, Clubhouse, Fitness Center, Lobby Key Required, Maintenance, Park, Pickleball Court(s), Playground, Pool, Recreation Facilities, Sauna, Shuffleboard Court, Tennis Court(s)
    • Services included: Community Pool, Reserve Fund, Maintenance Structure, Maintenance Grounds, Manager, Pool Maintenance, Recreational Facilities
    • HOA fee: $261 monthly
    • HOA name: Kristina Anderson
    Location
    • Region: Fern Park

    Financial & listing details

    • Price per square foot: $193/sqft
    • Tax assessed value: $208,315
    • Annual tax amount: $3,147
    • Date on market: 2/2/2026
    • Cumulative days on market: 81 days
    • Listing terms: Cash,Conventional,FHA,VA Loan
    • Ownership: Fee Simple
    • Total actual rent: 0
    • Electric utility on property: Yes
    • Road surface type: Asphalt

    Price history

    DateEventPrice
    5/22/2026Sold$250,000$193/sqft
    Source: Stellar MLS #O6378908 Report a problem
    4/24/2026Pending sale$250,000$193/sqft
    Source: Stellar MLS #O6378908 Report a problem
    3/30/2026Price change$250,000-5.7%$193/sqft
    Source: Stellar MLS #O6378908 Report a problem
    2/2/2026Listed for sale$265,000+82.8%$204/sqft
    Source: Stellar MLS #O6378908 Report a problem
    2/15/2018Sold$145,000-4.6%$112/sqft
    Source: Public Record Report a problem
    1/4/2018Pending sale$152,000$117/sqft
    Source: Weichert Hallmark #O5553960 Report a problem
    12/31/2017Listed for sale$152,000+102.7%$117/sqft
    Source: WEICHERT REALTORS HALLMARK PRO #O5553960 Report a problem
    9/12/2011Sold$75,000-9.5%$58/sqft
    Source: Public Record Report a problem
    3/29/2011Price change$82,900-5.8%$64/sqft
    Source: RE/MAX 200 REALTY #O5026183 Report a problem
    1/9/2011Price change$88,000-2.2%$68/sqft
    Source: Keller Williams Classic Realty #O5011809 Report a problem
    10/23/2010Listed for sale$90,000-20.4%$69/sqft
    Source: Visual Tour #O5011809 Report a problem
    9/2/2010Listing removed$113,000$87/sqft
    Source: J Scott Jones REALTORS #o4958681 Report a problem
    6/23/2010Price change$113,000-9.5%$87/sqft
    Source: J Scott Jones REALTORS #o4958681 Report a problem
    1/29/2010Listed for sale$124,900-12%$96/sqft
    Source: iseemedia #o4958681 Report a problem
    8/5/2009Listing removed$142,000$110/sqft
    Source: Owner Report a problem
    4/29/2009Listed for sale$142,000+107.3%$110/sqft
    Source: Owner Report a problem
    9/24/1996Sold$68,500$53/sqft
    Source: Public Record Report a problem

    Public tax history

    YearProperty taxesTax assessment
    2025$3,147 +21.3%$207,224 +10%
    2024$2,594 +6.7%$188,385 +10%
    2023$2,431 +11.6%$171,259 +10%
    2022$2,178 -0.4%$155,690 +10%
    2021$2,187 +4.6%$141,536 +5.8%
    2020$2,091 +3.1%$133,746 +5.1%
    2019$2,027 $127,225 +12.3%
    2018$2,027 +9.7%$113,303 +57.5%
    2017$1,847 +155.9%$71,930 +1.4%
    2016$722 -1.6%$70,944 +1.4%
    2015$733 $69,961 +0.8%
    2014$733 +34.4%$69,406 +1.5%
    2013$546 +7.7%$68,380 +1.7%
    2012$507 -58.8%$67,237 -15%
    2011$1,229 -21%$79,092 -20.1%
    2010$1,555 +146%$99,029 +26%
    2009$632 +3.5%$78,603 +0.1%
    2008$611 -18.5%$78,524 +3%
    2007$749 -4.9%$76,237 +2.5%
    2006$788 +2.9%$74,378 +3%
    2005$765 +1.5%$72,212 +3%
    2004$754 +1.6%$70,109 +1.9%
    2003$742 +2.2%$68,802 +2.4%
    2002$726 +6.2%$67,189 +4.6%
    2000$684 $64,205
    Find assessor info on the county website

    Neighborhood: 32730

    Nearby schools

    GreatSchools rating
    Schools provided by the listing agent
    • Elementary: English Estates Elementary
    • Middle: South Seminole Middle
    • High: Lake Howell High

    Source: Stellar MLS. This data may not be complete. We recommend contacting the local school district to confirm school assignments for this home.

    Get a cash offer in 3 minutes
    Find out how much your home could sell for in as little as 3 minutes with a no-obligation cash offer.
    Estimated market value
    $250,000
    Get a cash offer in 3 minutes
    Find out how much your home could sell for in as little as 3 minutes with a no-obligation cash offer.
    Estimated market value
    $250,000