Nestled in one of Lower Township's most desirable residential neighborhoods, this beautifully maintained 3 bedroom, 2 bath home offers the perfect blend of comfort, style and coastal living. The thoughtfully designed layout creates an inviting flow throughout the main living areas. The open area concept between the kitchen, dining and living room areas make for ideal everyday living and effortless entertaining. Upstairs, a versatile loft overlooks the main living space and offers endless opportunities as a family room, home office, playroom or additional bedroom. Step outside to your own backyard oasis and take a swim in the new (2025) saltwater, heated, in-ground pool - perfect for relaxing or entertaining all summer long. This property offers the peace, quiet and style you've been looking for, while remaining just minutes away from Cape May's beaches, the scenic Cape May Canal and the natural beauty of Higbee Beach Wildlife Management Area. Whether you're searching for a year-round residence or a perfect coastal getaway, this home offers modern amenities with an amazing location and neighborhood.
Under contract
Price cut: $76.3K (9/13)
$1,498,711
1028 Shunpike Rd, Cape May, NJ 08204
3beds
2,100sqft
Single Family Residence
Built in 2014
1 Acres Lot
$1,459,700 Zestimate®
$714/sqft
$-- HOA
What's special
Saltwater heated in-ground poolBackyard oasisThoughtfully designed layout
- 86 days
- 1,472
- 50
Zillow last checked:
Listing updated:
Listed by:
Suzanne Schumann 609-408-9170,
deSatnick Real Estate LLC - Stone Harbor
Source: CMCAOR,MLS#: 261794
Facts & features
Interior
Bedrooms & bathrooms
- Bedrooms: 3
- Bathrooms: 2
- Full bathrooms: 2
Rooms
- Room types: Living Room, Kitchen, Dining Area, Loft, Florida Room
Heating
- Natural Gas
Cooling
- Central Air
Appliances
- Included: Range, Oven, Microwave, Refrigerator, Washer, Dryer, Dishwasher, Gas Water Heater
Features
- Walk-In Closet(s), Pantry
- Basement: Crawl Space
- Attic: Storage
- Has fireplace: Yes
- Fireplace features: Wood Burning
Interior area
- Total structure area: 2,100
- Total interior livable area: 2,100 sqft
Video & virtual tour
Property
Parking
- Total spaces: 2
- Parking features: Garage, 2 Car, Attached
- Has attached garage: Yes
Features
- Patio & porch: Patio, Deck
- Has private pool: Yes
- Pool features: In Ground
- Fencing: Fenced
Lot
- Size: 1 Acres
- Dimensions: 1 acre
Details
- Parcel number: 050074900000000701
Construction
Type & style
- Home type: SingleFamily
- Property subtype: Single Family Residence
Materials
- Vinyl Siding
Condition
- New construction: No
- Year built: 2014
Utilities & green energy
- Sewer: Septic Tank
- Water: Well
Community & HOA
Location
- Region: Cape May
Financial & listing details
- Price per square foot: $714/sqft
- Tax assessed value: $464,600
- Annual tax amount: $9,109
- Date on market: 7/2/2026
Estimated market value
$1,459,700
$1.39M - $1.53M
$3,693/mo
Price history
| Date | Event | Price |
|---|---|---|
| 9/23/2026 | Contingent | $1,498,711$714/sqft |
Source:  CMCAOR #261794 Report a problem CMCAOR #261794 Report a problem | ||
| 9/13/2026 | Price change | $1,498,711-4.8%$714/sqft |
Source: CMCAOR #261794 Report a problem | ||
| 8/31/2026 | Price change | $1,575,000-6%$750/sqft |
Source: CMCAOR #261794 Report a problem | ||
| 8/11/2026 | Price change | $1,675,000-2.9%$798/sqft |
Source: CMCAOR #261794 Report a problem | ||
| 8/5/2026 | Price change | $1,725,000-8%$821/sqft |
Source: CMCAOR #261794 Report a problem | ||
| 7/28/2026 | Price change | $1,875,000-6%$893/sqft |
Source: CMCAOR #261794 Report a problem | ||
| 7/12/2026 | Price change | $1,995,000-7.2%$950/sqft |
Source: CMCAOR #261794 Report a problem | ||
| 7/2/2026 | Listed for sale | $2,150,000$1,024/sqft |
Source: CMCAOR #261794 Report a problem | ||
Public tax history
| Year | Property taxes | Tax assessment |
|---|---|---|
| 2026 | $9,692 +13.2% | $464,600 +6.4% |
| 2025 | $8,564 | $436,700 |
| 2024 | $8,564 -1.9% | $436,700 |
| 2023 | $8,730 +6.3% | $436,700 |
| 2022 | $8,210 +1.6% | $436,700 |
| 2021 | $8,079 +2.5% | $436,700 |
| 2020 | $7,878 +2.4% | $436,700 |
| 2019 | $7,690 | $436,700 |
| 2018 | $7,690 -4.1% | $436,700 |
| 2017 | $8,017 +3.3% | $436,700 -5.4% |
| 2016 | $7,758 +3.4% | $461,800 |
| 2015 | $7,504 -3% | $461,800 |
| 2014 | $7,740 | $461,800 |
Find assessor info on the county website
Monthly payment
Est. payment
Payment breakdown
Explore the cost of this home by adjusting the details. Changes won't be saved.Climate risks
Neighborhood: 08204
Similar homes
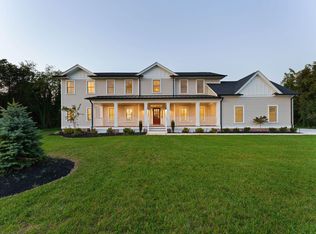
- $849,9754 bd3 ba2k sqft720 Town Bank Rd N, Cape May, NJ 08204For Sale
 MLS ID #262700, Gloria Gregg, Coldwell Banker Sol Needles Real Estate. CMCAOR
 - $1,595,0004 bd2 ba1.6k sqft1215 Massachusetts Ave, Cape May, NJ 08204For Sale
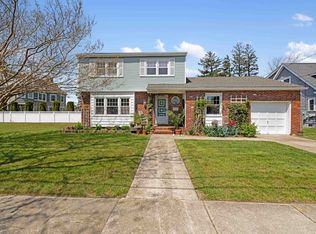 MLS ID #261384, Chad deSatnick, deSatnick Real Estate LLC - Cape May. CMCAOR
 - $895,0003 bd2 ba1.7k sqft15 Summer Cir N, Cape May, NJ 08204For Sale

 MLS ID #611460, JAMES HANSON, HOMESTEAD REAL ESTATE CO INC. SJSRMLS
 - $1,399,0003 bd2 ba1.7k sqft902 Ocean Dr #906, Cape May, NJ 08204For Sale
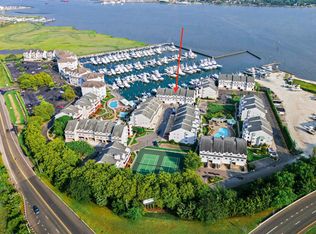 MLS ID #262114, Paul Sudell, FERGUSON-DECHERT, INC. CMCAOR
