Skip main navigation
Off market
  • $368,300

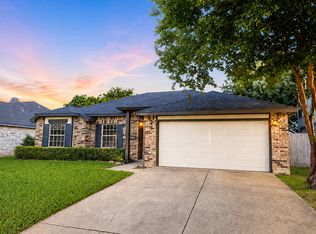
    1028 Silver Spruce Dr, Arlington, TX 76001

    4beds
    2,395sqft
    Single Family Residence
    Built in 1989
    6,490 Square Feet Lot
    $368,300 Zestimate®
    $154/sqft
    $2,576 Estimated rent

    Home value

    $368,300

    $350,000 - $387,000

    $2,576/mo

    Zestimate® history
    Loading
    Loading...

    Owner options

    List your home for rent

    $2,576/mo

    Rent Zestimate®

    Find your next renter with Zillow Rental Manager. Plus, with online applications, you can quickly screen prospective tenants – for free.

    Learn more

    $2,576/mo

    Rent Zestimate®

    Refinance and save

    $2,530/mo

    Est. payment

    Refinancing to a lower rate could help reduce your monthly payments and save thousands over the life of the loan.

    See today's rates

    $2,530/mo

    Est. payment

    Explore your selling options

    Work with a Zillow partner agent

    Leverage their expertise and Zillow's premium Showcase listings to get your home seen by more buyers.

    Get started

    List with your own agent

    Get your home in front of millions of buyers by listing it on Zillow.

    Learn how to do it

    Sell it yourself

    Take full control of how buyers see your home on Zillow by listing For Sale by Owner (FSBO).

    List your home

    What's special

    Large open living spaceMudroom-laundry roomLarge ensuiteLarge primary suiteSecondary bathroomLarge walk-in closet

    Welcome to this beautifully well-kept open floor plan home. This house has been very well maintained and is move-in ready. This home offers a large open living space on the first floor. The second floor offers a large primary suite, with a large ensuite & large walk-in closet. In addition to the primary suite there are 3 other bedrooms with large closets. Right off the kitchen is a mudroom-laundry room leading to a two-car garage. This home has 2.5 bathrooms, an ensuite & secondary bathroom on second floor. right off of the kitchen is a patio door that leads to a newly sodded private backyard.

    This property is off market, which means it's not currently listed for sale or rent on Zillow. This may be different from what's available on other websites or public sources.

    Zillow last checked:

    Listing updated:

    Listed by:

    John Pollock 0306245 817-460-3900,

    Pinnacle Group REALTORS 817-460-3900,

    Philip Wilson 0749683 817-300-7504,

    Pinnacle Group REALTORS

    Bought with:

    Adam Pedraza

    Servants Heart Realty of North

    Source: NTREIS,MLS#: 20344304

    Facts & features

    Interior

    Bedrooms & bathrooms
    • Bedrooms: 4
    • Bathrooms: 3
    • Full bathrooms: 2
    • 1/2 bathrooms: 1
    Primary bedroom
    • Features: Dual Sinks, Separate Shower, Walk-In Closet(s)
    • Level: Second
    • Dimensions: 17 x 14
    Bedroom
    • Level: Second
    • Dimensions: 13 x 12
    Bedroom
    • Level: Second
    • Dimensions: 14 x 10
    Bedroom
    • Level: Second
    • Dimensions: 12 x 11
    Bathroom
    • Features: Dual Sinks, Garden Tub/Roman Tub
    • Level: Second
    Bathroom
    • Features: Dual Sinks, Garden Tub/Roman Tub, Separate Shower
    • Level: Second
    Breakfast room nook
    • Level: First
    • Dimensions: 10 x 9
    Dining room
    • Level: First
    • Dimensions: 12 x 12
    Half bath
    • Level: First
    Kitchen
    • Features: Built-in Features, Butler's Pantry, Eat-in Kitchen, Stone Counters
    • Level: First
    • Dimensions: 10 x 10
    Living room
    • Level: First
    • Dimensions: 20 x 17
    Living room
    • Level: First
    • Dimensions: 15 x 12
    Utility room
    • Features: Utility Room
    • Level: First
    • Dimensions: 0 x 0
    Heating
    • Central, Electric
    Cooling
    • Central Air, Electric
    Appliances
    • Included: Dishwasher, Electric Range, Disposal, Ice Maker
    Features
    • Decorative/Designer Lighting Fixtures, Cable TV
    • Flooring: Carpet, Ceramic Tile, Wood
    • Has basement: No
    • Number of fireplaces: 1
    • Fireplace features: Wood Burning
    Interior area
    • Total interior livable area: 2,395 sqft

    Property

    Parking
    • Total spaces: 2
    • Parking features: Garage Faces Front, Garage, Garage Door Opener, Oversized
    • Attached garage spaces: 2
    Features
    • Levels: Two
    • Stories: 2
    • Pool features: None
    • Fencing: Fenced,Wood
    Lot
    • Size: 6,490 Square Feet
    • Features: Back Yard, Interior Lot, Lawn, Landscaped, Subdivision
    Details
    • Parcel number: 05920949

    Construction

    Type & style
    • Home type: SingleFamily
    • Architectural style: Traditional,Detached
    • Property subtype: Single Family Residence
    Materials
    • Brick
    Condition
    • Year built: 1989

    Utilities & green energy

    • Sewer: Public Sewer
    • Water: Public
    • Utilities for property: Sewer Available, Water Available, Cable Available

    Community & HOA

    Community
    • Subdivision: Eden Road Estates
    HOA
    • Has HOA: No
    Location
    • Region: Arlington

    Financial & listing details

    • Price per square foot: $154/sqft
    • Tax assessed value: $319,730
    • Annual tax amount: $4,924
    • Date on market: 8/16/2023
    • Cumulative days on market: 14 days
    • Listing terms: Cash,Conventional,FHA,VA Loan

    Price history

    DateEventPrice
    7/26/2023Sold--
    Source: NTREIS #20344304 Report a problem
    6/27/2023Pending sale$399,000$167/sqft
    Source: NTREIS #20344304 Report a problem
    6/16/2023Contingent$399,000$167/sqft
    Source: NTREIS #20344304 Report a problem
    6/2/2023Listed for sale$399,000+83.9%$167/sqft
    Source: NTREIS #20344304 Report a problem
    11/30/2018Listing removed$1,950$1/sqft
    Source: RE/MAX Pinnacle Group Realtors #13973134 Report a problem
    11/15/2018Listed for rent$1,950+5.4%$1/sqft
    Source: RE/MAX Pinnacle Group Realtors #13973134 Report a problem
    5/15/2017Listing removed$1,850$1/sqft
    Source: RE/MAX PINNACLE GROUP REALTORS #13586045 Report a problem
    5/3/2017Listed for rent$1,850$1/sqft
    Source: RE/MAX Pinnacle Group Realtors #13586045 Report a problem
    5/18/2016Listing removed$217,000$91/sqft
    Source: RE/MAX Pinnacle Group Realtors #13379538 Report a problem
    5/16/2016Price change$217,000-0.9%$91/sqft
    Source: RE/MAX Pinnacle Group Realtors #13379538 Report a problem
    4/14/2016Pending sale$219,000$91/sqft
    Source: RE/MAX Pinnacle Group Realtors #13379538 Report a problem
    3/24/2016Price change$219,000-2.7%$91/sqft
    Source: RE/MAX Pinnacle Group Realtors #13379538 Report a problem
    3/18/2016Price change$225,000-0.9%$94/sqft
    Source: RE/MAX Pinnacle Group Realtors #13379538 Report a problem
    2/26/2016Listed for sale$227,000+106.4%$95/sqft
    Source: RE/MAX Pinnacle Group Realtors #13379538 Report a problem
    10/22/2015Sold--
    Source: Agent Provided Report a problem
    3/27/2015Pending sale$110,000$46/sqft
    Source: Josiah W. Ford #13046403 Report a problem
    1/22/2015Listed for sale$110,000+4.2%$46/sqft
    Source: Josiah W. Ford #13046403 Report a problem
    11/6/2008Listing removed$105,600$44/sqft
    Source: NCI #10977419 Report a problem
    9/21/2008Price change$105,600-11.1%$44/sqft
    Source: NCI #10977419 Report a problem
    8/2/2008Price change$118,800-10%$50/sqft
    Source: Homes.com #10977419 Report a problem
    4/7/2008Listed for sale$132,000$55/sqft
    Source: Century 21 #10977419 Report a problem
    2/14/2008Sold--
    Source: Public Record Report a problem

    Public tax history

    YearProperty taxesTax assessment
    2025$4,924 $319,730
    2024-- $319,730 +3.1%
    2023$6,945 +10.7%$310,000 +24.2%
    2022$6,274 +11.3%$249,673 +16.1%
    2021$5,637 -1.3%$215,000
    2020$5,714 -4.1%$215,000 -3.6%
    2019$5,959 +14%$222,966 +18.1%
    2018$5,229 +50%$188,804 +9.4%
    2017$3,485 +0.8%$172,640 +9.9%
    2016$3,457 +5.3%$157,146 +1.3%
    2015$3,283 $155,082 +8.2%
    2014$3,283 $143,300 +6.6%
    2013-- $134,400 +3.3%
    2012-- $130,100
    2011-- $130,100 -0.3%
    2010-- $130,500 -5.6%
    2009-- $138,200 -4%
    2008-- $144,000 +3.4%
    2007-- $139,300
    2006-- $139,300 +4.3%
    2005-- $133,500
    2004-- $133,500
    2003-- $133,500 +0.5%
    2002-- $132,900 +8.6%
    2001-- $122,400 +9.4%
    2000-- $111,900
    Find assessor info on the county website

    Neighborhood: Southeast

    Nearby schools

    GreatSchools rating
    Schools provided by the listing agent
    • Elementary: Davis
    • Middle: Howard
    • High: Summit
    • District: Mansfield ISD

    Source: NTREIS. This data may not be complete. We recommend contacting the local school district to confirm school assignments for this home.

    Get a cash offer in 3 minutes
    Find out how much your home could sell for in as little as 3 minutes with a no-obligation cash offer.
    Estimated market value
    $368,300
    Get a cash offer in 3 minutes
    Find out how much your home could sell for in as little as 3 minutes with a no-obligation cash offer.
    Estimated market value
    $368,300