Skip main navigation
Sold for $576,000
  • $576,000

    1028 Skyline Dr, Fort Collins, CO 80521

    4beds
    1,628sqft
    Single Family Residence
    Built in 1970
    0.28 Acres Lot
    $594,500 Zestimate®
    $354/sqft
    $2,818 Estimated rent

    Home value

    $594,500

    $565,000 - $624,000

    $2,818/mo

    Zestimate® history
    Loading
    Loading...

    Owner options

    List your home for rent

    $2,818/mo

    Rent Zestimate®

    Find your next renter with Zillow Rental Manager. Plus, with online applications, you can quickly screen prospective tenants – for free.

    Learn more

    $2,818/mo

    Rent Zestimate®

    Refinance and save

    $3,302/mo

    Est. payment

    Refinancing to a lower rate could help reduce your monthly payments and save thousands over the life of the loan.

    See today's rates

    $3,302/mo

    Est. payment

    Explore your selling options

    Work with a Zillow partner agent

    Leverage their expertise and Zillow's premium Showcase listings to get your home seen by more buyers.

    Get started

    List with your own agent

    Get your home in front of millions of buyers by listing it on Zillow.

    Learn how to do it

    Sell it yourself

    Take full control of how buyers see your home on Zillow by listing For Sale by Owner (FSBO).

    List your home

    What's special

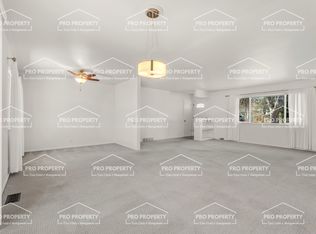
    Welcome to your new four bedroom two bath home on a quiet street conveniently located one block from Avery Park and minutes to CSU, City Park, and the many great restaurants and shops West Elizabeth Street has to offer. Enjoy your morning brew while admiring the many flowers and mature landscaping on this large lot with a fully fenced backyard and underground sprinkler system. Inside you are welcomed into the Foyer adjacent to the Living Room with large windows allowing plenty of natural light to shine into the space and highlight the hardwood floors. The Kitchen has bar seating and is open to the adjacent dining area making it a great space for hosting. Just off the Kitchen and dining area is a large East facing three season room that is perfect for growing your indoor plants and enjoying the changing seasons. It also has a pet door installed giving your furry friends the option to come and go as they please. Upstairs you have one full bathroom and three bedrooms- two of those bedrooms have views of Horsetooth in the Winter. Downstairs you have an additional bedroom, 3/4 bathroom, and Family Room with a remote controlled gas burning fireplace to warm you up on those colder days. Recent upgrades include a new roof with class 4 shingles installed in 2019, stainless steel appliances installed in 2022/2023, sewer line replaced from the house to the street in 2021 with a 20 year warranty, new compressor and coil for the A/C unit installed in 2023, and a new remote controlled gas fireplace insert installed in 2023.

    Zillow last checked:

    Listing updated:

    Listed by:

    Chris Lawlor 720-439-1381,

    1st Realty Associates Inc

    Bought with:

    Tara Sund, 100089668

    Kittle Real Estate

    Source: IRES as distributed by MLS GRID,MLS#: 1005099MLS Logo

    Facts & features

    Interior

    Bedrooms & bathrooms
    • Bedrooms: 4
    • Bathrooms: 2
    • Full bathrooms: 1
    • 3/4 bathrooms: 1
    Primary bedroom
    • Description: Carpet
    • Features: Full Primary Bath
    • Level: Upper
    • Area: 126 Square Feet
    • Dimensions: 9 x 14
    Bedroom 2
    • Description: Wood
    • Level: Upper
    • Area: 120 Square Feet
    • Dimensions: 12 x 10
    Bedroom 3
    • Description: Wood
    • Level: Upper
    • Area: 99 Square Feet
    • Dimensions: 9 x 11
    Bedroom 4
    • Description: Carpet
    • Level: Lower
    • Area: 143 Square Feet
    • Dimensions: 11 x 13
    Dining room
    • Description: Wood
    • Level: Main
    • Area: 110 Square Feet
    • Dimensions: 11 x 10
    Family room
    • Description: Carpet
    • Level: Lower
    • Area: 231 Square Feet
    • Dimensions: 11 x 21
    Kitchen
    • Description: Wood
    • Level: Main
    • Area: 132 Square Feet
    • Dimensions: 11 x 12
    Laundry
    • Description: Vinyl
    • Level: Lower
    • Area: 30 Square Feet
    • Dimensions: 5 x 6
    Living room
    • Description: Carpet
    • Level: Main
    • Area: 228 Square Feet
    • Dimensions: 12 x 19
    Heating
    • Forced Air, Humidity Control
    Appliances
    • Included: Gas Range, Dishwasher, Refrigerator, Washer, Dryer, Microwave
    • Laundry: Washer/Dryer Hookup
    Features
    • Eat-in Kitchen, Separate Dining Room, Open Floorplan, Natural Woodwork, Sun Room
    • Flooring: Wood
    • Basement: None
    • Has fireplace: Yes
    • Fireplace features: Family Room
    Interior area
    • Total structure area: 1,628
    • Total interior livable area: 1,628 sqft
    • Finished area above ground: 1,628

    Property

    Parking
    • Total spaces: 2
    • Parking features: Garage - Attached
    • Attached garage spaces: 2
    • Details: Attached
    Accessibility
    • Accessibility features: Level Lot
    Features
    • Levels: Tri-Level
    • Patio & porch: Patio, Enclosed
    • Exterior features: Sprinkler System
    • Fencing: Fenced,Wood
    • Has view: Yes
    • View description: Hills
    Lot
    • Size: 0.28 Acres
    • Features: Wooded, Level, Paved, Curbs, Gutters, Sidewalks, Street Light
    Details
    • Additional structures: Storage
    • Parcel number: R0084085
    • Zoning: RES
    • Special conditions: Private Owner

    Construction

    Type & style
    • Home type: SingleFamily
    • Architectural style: Contemporary
    • Property subtype: Single Family Residence
    Materials
    • Frame, Brick
    • Roof: Composition
    Condition
    • New construction: No
    • Year built: 1970

    Utilities & green energy

    • Electric: City of FoCo
    • Gas: Xcel
    • Sewer: Public Sewer
    • Water: City
    • Utilities for property: Natural Gas Available, Electricity Available, Cable Available, High Speed Avail
    Green energy
    • Energy efficient items: High Efficiency Furnace

    Community & HOA

    Community
    • Subdivision: Fairview West
    HOA
    • Has HOA: No
    Location
    • Region: Fort Collins

    Financial & listing details

    • Price per square foot: $354/sqft
    • Tax assessed value: $539,900
    • Annual tax amount: $2,965
    • Date on market: 3/14/2024
    • Listing terms: Cash,Conventional,FHA,VA Loan
    • Exclusions: Seller's personal property and tenants' personal property
    • Electric utility on property: Yes
    • Road surface type: Asphalt

    Price history

    DateEventPrice
    2/20/2026Listing removed$2,790$2/sqft
    Source: Zillow Rentals Report a problem
    2/6/2026Price change$2,790-5.1%$2/sqft
    Source: Zillow Rentals Report a problem
    1/22/2026Listed for rent$2,940$2/sqft
    Source: Zillow Rentals Report a problem
    4/17/2024Sold$576,000+4.7%$354/sqft
    Source: IRES as distributed by MLS GRID #1005099 Report a problem
    3/31/2024Pending sale$550,000$338/sqft
    Source: REcolorado as distributed by MLS GRID #IR1005099 Report a problem
    3/28/2024Listed for sale$550,000$338/sqft
    Source: IRES as distributed by MLS GRID #1005099 Report a problem
    3/19/2024Pending sale$550,000$338/sqft
    Source: IRES as distributed by MLS GRID #1005099 Report a problem
    3/14/2024Listed for sale$550,000+32.5%$338/sqft
    Source: REcolorado as distributed by MLS GRID #IR1005099 Report a problem
    10/17/2019Sold$415,000$255/sqft
    Source: IRES as distributed by MLS GRID #887505 Report a problem
    7/20/2019Pending sale$415,000$255/sqft
    Source: Juszak Realty #887505 Report a problem
    7/10/2019Listed for sale$415,000+43.1%$255/sqft
    Source: Juszak Realty #887505 Report a problem
    5/12/2015Sold$290,000+30.6%$178/sqft
    Source: Public Record Report a problem
    4/2/2007Sold$222,000+1%$136/sqft
    Source: Public Record Report a problem
    10/28/2004Sold$219,900+35.3%$135/sqft
    Source: Public Record Report a problem
    4/6/2000Sold$162,500$100/sqft
    Source: Public Record Report a problem

    Public tax history

    YearProperty taxesTax assessment
    2024$3,117 +22.6%$36,173 -1%
    2023$2,542 -1%$36,524 +35.7%
    2022$2,569 +9.3%$26,924 -2.8%
    2021$2,350 -0.4%$27,699 +10.3%
    2020$2,360 +14.4%$25,118 -0.7%
    2019$2,063 $25,294 +11.7%
    2018$2,063 $22,637
    2017$2,063 +0.3%$22,637 +19.7%
    2016$2,056 +19.9%$18,913 +0%
    2015$1,714 +12.7%$18,910 +13.4%
    2014$1,522 $16,680
    2013-- $16,680 +1.4%
    2012-- $16,450
    2011-- $16,450 -1.6%
    2010-- $16,720
    2009-- $16,720 +3.5%
    2008-- $16,160
    2007-- $16,160 +3.7%
    2006-- $15,580
    2005-- $15,580 -0.8%
    2004-- $15,710 +11.3%
    2002-- $14,110
    2001-- $14,110
    Find assessor info on the county website

    Neighborhood: Avery Park

    Nearby schools

    GreatSchools rating
    Schools provided by the listing agent
    • Elementary: Moore
    • Middle: Blevins
    • High: Poudre

    Source: IRES as distributed by MLS GRID. This data may not be complete. We recommend contacting the local school district to confirm school assignments for this home.

    Get a cash offer in 3 minutes
    Find out how much your home could sell for in as little as 3 minutes with a no-obligation cash offer.
    Estimated market value
    $594,500
    Get a cash offer in 3 minutes
    Find out how much your home could sell for in as little as 3 minutes with a no-obligation cash offer.
    Estimated market value
    $594,500