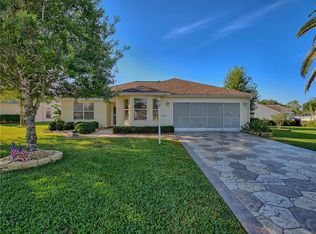
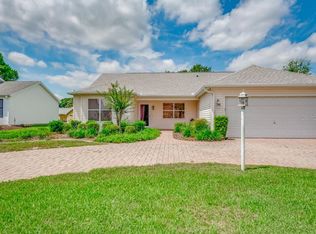
$Bond paid$ in this completely reimagined and beautifully updated, modified Boca Grande model. This home offers a rare combination of modern finishes, thoughtful design, and an exceptional location in the Village of Hacienda South. Major updates include new double-pane windows (2025), roof (2026), new floors (2022), water filtration system (2023), water heater (2019), and HVAC (2012). Situated on a large corner lot with mature landscaping, this home features a long circular driveway and inviting curb appeal. Enter through double-leaded glass doors into a bright, open-concept living space with high ceilings and expansive windows that bring in natural light throughout. The fully remodeled interior showcases quartz countertops throughout and a beautifully updated kitchen with new stainless steel appliances, an eat-in dining area, and a large center island. The spacious layout includes 3 bedrooms and 2 bathrooms. The 3rd bedroom can serve as a versatile den with dual pocket doors, providing flexibility for a home office or hobby space. The owner’s suite features a French door entry, a custom walk-in closet, and an en-suite bath with dual vanities spanning over 8 feet, abundant storage, a private shower area, and additional custom cabinetry. Enjoy indoor-outdoor living with an under-roof lanai featuring three sliding glass doors connecting to the kitchen, living area, and owner’s suite. The open backyard offers a peaceful, garden-like setting with added privacy. The new owner can transform the backyard into their own private oasis by adding a pool and spa. Conveniently located near Spanish Springs and Lake Sumter Landing, with access to shopping, recreation, golf, pools, and multi-modal paths for walking, biking, or golf cart use. A new recreation area with a pool, pickleball, and walking paths is also nearby. This home blends updated style, functional living, and prime location—ready to be enjoyed from day one!
Sold for $437,500
Zestimate®
$437,500
1028 Soledad Way, The Villages, FL 32159
3beds
1,592sqft
Single Family Residence
Built in 1994
8,837 Square Feet Lot
$437,500 Zestimate®
$275/sqft
$2,261 Estimated rent
Home value
$437,500
$416,000 - $459,000
$2,261/mo
Zestimate® history
Owner options
List your home for rent
$2,261/mo
Rent Zestimate®
Find your next renter with Zillow Rental Manager. Plus, with online applications, you can quickly screen prospective tenants – for free.
$2,261/mo
Rent Zestimate®
Refinance and save
$2,959/mo
Est. payment
Refinancing to a lower rate could help reduce your monthly payments and save thousands over the life of the loan.
$2,959/mo
Est. payment
Explore your selling options
Work with a Zillow partner agent
Leverage their expertise and Zillow's premium Showcase listings to get your home seen by more buyers.
Get startedList with your own agent
Get your home in front of millions of buyers by listing it on Zillow.
Learn how to do itSell it yourself
Take full control of how buyers see your home on Zillow by listing For Sale by Owner (FSBO).
List your homeWhat's special
Large center islandBeautifully updated kitchenHigh ceilingsQuartz countertops throughoutDouble-leaded glass doorsBright open-concept living spaceInviting curb appeal
Zillow last checked:
Listing updated:
Listing Provided by:
Ky Rauzi 704-680-8647,
ERA GRIZZARD REAL ESTATE 352-259-4900,
Mechelle Johnson 352-808-0001,
ERA GRIZZARD REAL ESTATE
Bought with:
Robyn Cavallaro, 3471252
FLORIDA REALTY INVESTMENTS
Source: Stellar MLS,MLS#: G5110418 Originating MLS: Ocala - Marion
Originating MLS: Ocala - Marion
Facts & features
Interior
Bedrooms & bathrooms
- Bedrooms: 3
- Bathrooms: 2
- Full bathrooms: 2
Primary bedroom
- Features: Ceiling Fan(s), En Suite Bathroom, Walk-In Closet(s)
- Level: First
- Area: 208 Square Feet
- Dimensions: 16x13
Bedroom 2
- Features: Ceiling Fan(s), Built-in Closet
- Level: First
- Area: 132 Square Feet
- Dimensions: 12x11
Bedroom 3
- Features: Ceiling Fan(s), No Closet
- Level: First
- Area: 121 Square Feet
- Dimensions: 11x11
Primary bathroom
- Features: Built-In Shower Bench, Dual Sinks, Exhaust Fan, Shower No Tub, Linen Closet
- Level: First
Bathroom 2
- Features: Exhaust Fan, Single Vanity, Tub With Shower, Linen Closet
- Level: First
Balcony porch lanai
- Features: Ceiling Fan(s), No Closet
- Level: First
- Area: 240 Square Feet
- Dimensions: 20x12
Kitchen
- Features: Kitchen Island, Pantry, Stone Counters, No Closet
- Level: First
- Area: 238 Square Feet
- Dimensions: 14x17
Living room
- Features: Ceiling Fan(s), Coat Closet
- Level: First
- Area: 389.5 Square Feet
- Dimensions: 20.5x19
Heating
- Central
Cooling
- Central Air
Appliances
- Included: Cooktop, Dishwasher, Disposal, Dryer, Electric Water Heater, Exhaust Fan, Microwave, Range, Range Hood, Refrigerator, Washer, Water Filtration System
- Laundry: Electric Dryer Hookup, In Garage, Washer Hookup
Features
- Built-in Features, Ceiling Fan(s), Eating Space In Kitchen, High Ceilings, Open Floorplan, Primary Bedroom Main Floor, Solid Surface Counters, Split Bedroom, Thermostat, Walk-In Closet(s)
- Flooring: Laminate, Tile
- Doors: Sliding Doors
- Windows: Window Treatments
- Has fireplace: No
- Common walls with other units/homes: Corner Unit
Interior area
- Total structure area: 1,592
- Total interior livable area: 1,592 sqft
Property
Parking
- Total spaces: 2
- Parking features: Circular Driveway, Driveway, Garage Door Opener
- Attached garage spaces: 2
- Has uncovered spaces: Yes
- Details: Garage Dimensions: 20X19
Features
- Levels: One
- Stories: 1
- Patio & porch: Covered, Front Porch, Patio, Rear Porch
- Exterior features: Irrigation System, Rain Gutters
Lot
- Size: 8,837 sqft
- Features: Corner Lot, Landscaped, Near Golf Course, Oversized Lot
- Residential vegetation: Mature Landscaping, Trees/Landscaped
Details
- Parcel number: D12H075
- Zoning: RESI
- Special conditions: None
Construction
Type & style
- Home type: SingleFamily
- Property subtype: Single Family Residence
Materials
- Block, Stucco
- Foundation: Slab
- Roof: Shingle
Condition
- New construction: No
- Year built: 1994
Details
- Builder model: Boca Grande
Utilities & green energy
- Sewer: Public Sewer
- Water: Public
- Utilities for property: Cable Available, Electricity Connected, Fire Hydrant, Phone Available, Sewer Connected, Street Lights, Underground Utilities, Water Connected
Community & neighborhood
Security
- Security features: Gated Community
Community
- Community features: Clubhouse, Community Mailbox, Deed Restrictions, Dog Park, Fitness Center, Gated Community - Guard, Gated Community - No Guard, Golf Carts OK, Golf, Irrigation-Reclaimed Water, No Truck/RV/Motorcycle Parking, Playground, Pool, Restaurant, Sidewalks, Special Community Restrictions, Tennis Court(s)
Senior living
- Senior community: Yes
Location
- Region: The Villages
- Subdivision: VILLAGES/SUMTER
HOA & financial
HOA
- Has HOA: No
- HOA fee: $199 monthly
- Amenities included: Basketball Court, Clubhouse, Fence Restrictions, Fitness Center, Gated, Golf Course, Pickleball Court(s), Playground, Pool, Recreation Facilities, Shuffleboard Court, Tennis Court(s), Trail(s)
- Services included: Community Pool, Maintenance Grounds, Pool Maintenance, Recreational Facilities
Other fees
- Pet fee: $0 monthly
Other financial information
- Total actual rent: 0
Other
Other facts
- Listing terms: Cash,Conventional,FHA,VA Loan
- Ownership: Fee Simple
- Road surface type: Paved, Asphalt
Price history
| Date | Event | Price |
|---|---|---|
| 5/21/2026 | Sold | $437,500$275/sqft |
Source:  Stellar MLS #G5110418 Report a problem Stellar MLS #G5110418 Report a problem | ||
| 4/22/2026 | Pending sale | $437,500$275/sqft |
Source: Stellar MLS #G5110418 Report a problem | ||
| 4/14/2026 | Price change | $437,500+16.4%$275/sqft |
Source: Stellar MLS #G5110418 Report a problem | ||
| 10/7/2022 | Pending sale | $375,900$236/sqft |
Source: Stellar MLS #G5059574 Report a problem | ||
| 10/6/2022 | Listed for sale | $375,900$236/sqft |
Source: Stellar MLS #G5059574 Report a problem | ||
| 10/1/2022 | Pending sale | $375,900$236/sqft |
Source: Stellar MLS #G5059574 Report a problem | ||
| 9/20/2022 | Listed for sale | $375,900+46.3%$236/sqft |
Source: Stellar MLS #G5059574 Report a problem | ||
| 10/15/2014 | Sold | $256,900+4.9%$161/sqft |
Source: Public Record Report a problem | ||
| 7/24/2013 | Sold | $245,000$154/sqft |
Source: Public Record Report a problem | ||
Public tax history
| Year | Property taxes | Tax assessment |
|---|---|---|
| 2025 | $851 | $261,140 -8.3% |
| 2024 | $851 +44.6% | $284,700 +3% |
| 2023 | $589 -74.2% | $276,410 +33.9% |
| 2022 | $2,277 -3.3% | $206,440 +3% |
| 2021 | $2,354 -1.9% | $200,430 +1.4% |
| 2020 | $2,398 | $197,670 +2.3% |
| 2019 | $2,398 +0.1% | $193,230 +1.9% |
| 2018 | $2,395 +9.7% | $189,630 +2.1% |
| 2017 | $2,183 -0.5% | $185,730 -0.8% |
| 2016 | $2,195 +1.8% | $187,210 -0.3% |
| 2015 | $2,156 -20.2% | $187,740 +8.7% |
| 2014 | $2,701 +31% | $172,750 +38.7% |
| 2013 | $2,062 | $124,510 +1.7% |
| 2012 | -- | $122,430 -9.1% |
| 2011 | -- | $134,752 +1.5% |
| 2010 | -- | $132,761 +2.7% |
| 2009 | -- | $129,271 +0.1% |
| 2008 | -- | $129,142 +3% |
| 2007 | -- | $125,381 +2.5% |
| 2006 | -- | $122,323 +3% |
| 2005 | -- | $118,761 +3% |
| 2004 | -- | $115,302 +1.9% |
| 2003 | -- | $113,153 +2.4% |
| 2002 | -- | $110,501 +1.6% |
| 2001 | -- | $108,761 +3% |
| 2000 | -- | $105,593 -16.7% |
| 1999 | -- | $126,717 |
Find assessor info on the county website
Neighborhood: 32159
Nearby schools
GreatSchools rating
- 8/10Wildwood Elementary SchoolGrades: PK-5Distance: 7.5 mi
- 3/10Wildwood Middle/ High SchoolGrades: 6-12Distance: 7.2 mi
Schools provided by the listing agent
- Elementary: Wildwood Elementary
- Middle: Wildwood Middle
- High: Wildwood High
Source: Stellar MLS. This data may not be complete. We recommend contacting the local school district to confirm school assignments for this home.
Get a cash offer in 3 minutes
Find out how much your home could sell for in as little as 3 minutes with a no-obligation cash offer.
Estimated market value
$437,500
Get a cash offer in 3 minutes
Find out how much your home could sell for in as little as 3 minutes with a no-obligation cash offer.
Estimated market value
$437,500
- Florida
- Sumter County
- The Villages
- 32159
- 1028 Soledad Way
Nearby cities
Nearby zip codes
Other The Villages Topics
