Welcome to this spacious 3-bedroom, 2-bath split-level home in Carthage's desirable Southern Hills subdivision! Offering 1,963 square feet and two separate living areas, this home provides plenty of room to relax, entertain, or spread out. The large primary bedroom features a walk-in closet and full bathroom. The bright, inviting kitchen showcases beautifully painted cabinetry, elegant quartz countertops, and an open layout that makes meal preparation and entertaining a pleasure. The refreshed lower level includes newer luxury vinyl flooring, updated lighting, and a fully functional bar with a refrigerator and sink. An attached 2-car garage provides convenient parking and additional storage.
Outside, enjoy a large fenced backyard with an in-ground swimming pool with all pool equipment staying. The pool is surrounded by a beautifully landscaped, privacy-fenced patio area that creates your own private outdoor retreat. Recent improvements include an updated main sewer line, windows, roof, deck, and sump pump. With generous indoor living space, an attached 2-car garage, and an impressive backyard made for entertaining, this Southern Hills home has so much to offer!
Active
$249,900
1028 Southern Hills Ave, Carthage, MO 64836
3beds
1,963sqft
Single Family Residence
Built in 1979
0.32 Acres Lot
$241,200 Zestimate®
$127/sqft
$-- HOA
What's special
Large fenced backyardElegant quartz countertopsUpdated lightingRefreshed lower levelOpen layoutLarge primary bedroomBeautifully painted cabinetry
- 23 days
- 958
- 84
Zillow last checked:
Listing updated:
Listed by:
Michael D. Heifner 417-540-6122,
NextHome SoMo Life
Source: Ozark Gateway AOR,MLS#: 264956
Facts & features
Interior
Bedrooms & bathrooms
- Bedrooms: 3
- Bathrooms: 2
- Full bathrooms: 2
Primary bedroom
- Dimensions: 15.3 x 12.11
Bedroom 2
- Dimensions: 11.1 x 10.1
Bedroom 3
- Dimensions: 9.2 x 10.1
Dining room
- Dimensions: 11.4 x 11.1
Family room
- Dimensions: 22.8 x 24
Kitchen
- Dimensions: 12.5 x 11.6
Living room
- Dimensions: 18.2 x 12.5
Heating
- Has Heating (Unspecified Type)
Cooling
- Has cooling: Yes
Features
- Ceiling Fan(s), Wet Bar
- Flooring: Concrete, Vinyl
- Basement: Finished
- Has fireplace: No
- Fireplace features: None
Interior area
- Total structure area: 1,963
- Total interior livable area: 1,963 sqft
- Finished area above ground: 1,345
- Finished area below ground: 618
Video & virtual tour
Property
Parking
- Total spaces: 2
- Parking features: Garage Door Opener
- Attached garage spaces: 2
- Details: 2 Car Att Garage
Features
- Levels: Multi/Split
- Patio & porch: Covered, Patio, Porch
- Fencing: Chain Link,Privacy,Wood
Lot
- Size: 0.32 Acres
- Dimensions: 100 x 135
- Features: Landscaped, Sidewalk(s), Subdivision
Construction
Type & style
- Home type: SingleFamily
- Property subtype: Single Family Residence
Materials
- Brick, Hard Board
- Foundation: Concrete Perimeter
- Roof: Asphalt
Condition
- Year built: 1979
Utilities & green energy
- Sewer: Public Sewer
Community & HOA
Location
- Region: Carthage
Financial & listing details
- Price per square foot: $127/sqft
- Date on market: 9/4/2026
- Listing terms: Cash,Conventional,FHA
Estimated market value
$241,200
$229,000 - $253,000
$1,553/mo
Price history
| Date | Event | Price |
|---|---|---|
| 9/4/2026 | Listed for sale | $249,900$127/sqft |
Source:  Ozark Gateway AOR #264956 Report a problem Ozark Gateway AOR #264956 Report a problem | ||
Public tax history
Tax history is unavailable.
Monthly payment
Est. payment
Payment breakdown
Explore the cost of this home by adjusting the details. Changes won't be saved.Climate risks
Neighborhood: 64836
Nearby schools
Schools provided by the listing agent
- Elementary: Fairview
- Middle: Carthage
Source: Ozark Gateway AOR. This data may not be complete. We recommend contacting the local school district to confirm school assignments for this home.
Similar homes
- $239,0003 bd3 ba2.1k sqft1422 W Macon St, Carthage, MO 64836For Sale
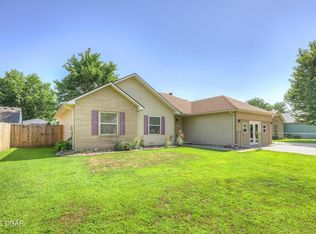 MLS ID #264952, LUXKEY GROUP Darla Kris Box, PRO 100 Inc., REALTORS. Ozark Gateway AOR
 - $229,9002 bd2 ba1.4k sqft702 E Centennial Ave, Carthage, MO 64836For Sale
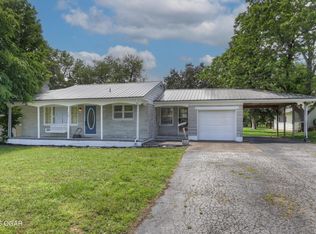 MLS ID #262466, Shannon Chew, KELLER WILLIAMS REALTY ELEVATE. Ozark Gateway AOR
 - $240,0003 bd3 ba2.1k sqft2206 Benjamin Dr, Carthage, MO 64836For Sale
 MLS ID #260398, Jim Alyssa Hunter Team, PRO 100 Inc., REALTORS. Ozark Gateway AOR
 - $249,9003 bd2 ba1.4k sqft1428 Hannah Ln, Carthage, MO 64836For Sale
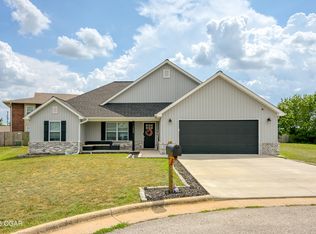 MLS ID #264238, Levi Utter, KELLER WILLIAMS REALTY ELEVATE. Ozark Gateway AOR
 - $174,9003 bd2 ba1.4k sqft1409 S Maple Street, Carthage, MO 64836Active
 MLS ID #60331166, Samantha Cherry, EXP Realty LLC. SOMOMLS as distributed by MLS GRID
