No HOA. Nearly half an acre. Brand-new construction. If you've been searching for a new construction home in Albemarle, NC with modern finishes and room to breathe, this one is a must-see.
This 3-bedroom, 2.5-bath home features a bright open-concept layout perfect for everyday living and entertaining. The kitchen offers quartz countertops, stainless steel appliances, and flows seamlessly into the living and dining areas.
The spacious primary suite includes a tray ceiling, oversized walk-in closet, and a spa-inspired bath with a luxurious marble walk-in shower. You'll also appreciate the convenient drop zone, upstairs laundry, and floored attic for extra storage.
Enjoy peaceful mornings or evenings on the covered back porch overlooking nearly half an acre. Located just minutes from downtown Albemarle, shopping, dining, and an easy drive to Concord and Charlotte, this move-in-ready home offers the perfect blend of style, comfort, and convenience.
Modern finishes, thoughtful design, and small-town Albemarle charm — move-in ready and waiting for you.
Active
$335,000
1028 Speight Rd, Albemarle, NC 28001
3beds
1,543sqft
:
Get pre-qualified$1,995/mo
Single Family Residence
Built in 2026
0.5 Acres Lot
$-- Zestimate®
$217/sqft
$-- HOA
What's special
Modern finishesTray ceilingLuxurious marble walk-in showerSpa-inspired bathNearly half an acreUpstairs laundryQuartz countertops
- 6 days |
- 173 |
- 8 |
Zillow last checked:
Listing updated:
Listed by:
Kimberly Lambert PropertieswithKim@gmail.com,
HOMETOWN REALTY PROS LLC
Source: Canopy MLS as distributed by MLS GRID,MLS#: 4405298
Facts & features
Interior
Bedrooms & bathrooms
- Bedrooms: 3
- Bathrooms: 3
- Full bathrooms: 2
- 1/2 bathrooms: 1
Primary bedroom
- Level: Upper
Heating
- Heat Pump
Cooling
- Heat Pump
Appliances
- Included: Dishwasher, Microwave, Oven, Refrigerator
- Laundry: Laundry Room
Features
- Flooring: Vinyl
- Has basement: No
Interior area
- Total structure area: 1,543
- Total interior livable area: 1,543 sqft
- Finished area above ground: 1,543
- Finished area below ground: 0
Video & virtual tour
Property
Parking
- Total spaces: 2
- Parking features: Driveway, Attached Garage, Garage on Main Level
- Attached garage spaces: 2
- Has uncovered spaces: Yes
Features
- Levels: Two
- Stories: 2
- Patio & porch: Covered, Front Porch, Rear Porch
Lot
- Size: 0.5 Acres
- Dimensions: 75.04 x 232.71 x 95.03 x 321.30
Details
- Parcel number: 655904501289
- Zoning: R-10
- Special conditions: Standard
Construction
Type & style
- Home type: SingleFamily
- Architectural style: Traditional
- Property subtype: Single Family Residence
Materials
- Vinyl
- Foundation: Slab
Condition
- New construction: Yes
- Year built: 2026
Details
- Builder name: WJ Homes LLC
Utilities & green energy
- Sewer: Public Sewer
- Water: City
Community & HOA
Community
- Subdivision: None
Location
- Region: Albemarle
Financial & listing details
- Price per square foot: $217/sqft
- Tax assessed value: $137,057
- Date on market: 7/17/2026
- Cumulative days on market: 6 days
- Listing terms: Cash,Conventional,FHA,USDA Loan,VA Loan
- Road surface type: Concrete, Paved
Estimated market value
Not available
Estimated sales range
Not available
Not available
Price history
| Date | Event | Price |
|---|---|---|
| 7/17/2026 | Listed for sale | $335,000$217/sqft |
Source:  Canopy MLS as distributed by MLS GRID #4405298 Report a problem Canopy MLS as distributed by MLS GRID #4405298 Report a problem | ||
Public tax history
Tax history is unavailable.
Monthly payment
Est. payment
Payment breakdown
Explore the cost of this home by adjusting the details. Changes won't be saved.Climate risks
Neighborhood: 28001
Nearby schools
GreatSchools rating
- 2/10East Albemarle Elementary SchoolGrades: K-5Distance: 1.2 mi
- 3/10Albemarle Middle SchoolGrades: 6-8Distance: 1.1 mi
- 3/10Albemarle High SchoolGrades: 9-12Distance: 2 mi
- $325,0003 bd2 ba1.4k sqft1024 Speight Rd, Albemarle, NC 28001New Construction

- $199,8003 bd1 ba1.2k sqft1034 Speight Rd, Albemarle, NC 28001Off Market
- $7,4520.6 Acres1034 Speight Rd, Albemarle, NC 28001Off Market
- $350,0009.52 AcresSpeight Rd, Albemarle, NC 28001Sold
- $29,2462.24 AcresSpeight Rd, Albemarle, NC 28001Off Market
- $325,0003 bd2 ba1.4k sqft1018 Speight Rd, Albemarle, NC 28001Sold
- $198,4003 bd1 ba1.2k sqft1038 Speight Rd, Albemarle, NC 28001Off Market
- $325,0003 bd2 ba1.4k sqft1014 Speight Rd, Albemarle, NC 28001New Construction
A local agent can set up tours, give advice and negotiate with sellers.
A local lender can help you make sure your offer is ready when you are.
Similar homes
- $325,0003 bd2 ba1.4k sqft1024 Speight Rd, Albemarle, NC 28001New Construction
 MLS ID #4402924, Kimberly Lambert, HOMETOWN REALTY PROS LLC. Canopy MLS as distributed by MLS GRID
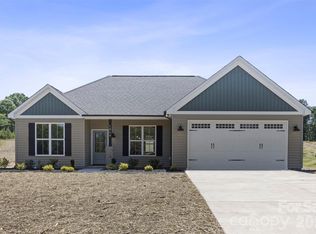
 - $325,0003 bd2 ba1.4k sqft1014 Speight Rd, Albemarle, NC 28001New Construction
 MLS ID #4382174, Kimberly Lambert, HOMETOWN REALTY PROS LLC. Canopy MLS as distributed by MLS GRID
 - $333,0004 bd3 ba2k sqft714 Lexington Dr #52, Albemarle, NC 28001For Sale
 MLS ID #4402984, Lois Vuocolo, Century 21 Russ Hollins, Realtors. Canopy MLS as distributed by MLS GRID
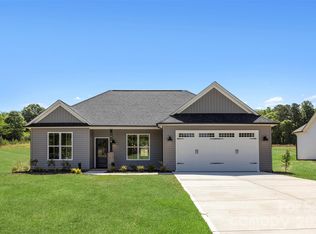
 - $325,0003 bd2 ba1.4k sqft1010 Speight Rd, Albemarle, NC 28001New Construction
 MLS ID #4354152, Kimberly Lambert, HOMETOWN REALTY PROS LLC. Canopy MLS as distributed by MLS GRID
 - $324,0003 bd3 ba1.5k sqft1508 Old Charlotte Rd, Albemarle, NC 28001For SaleMLS ID #4391406, Marcus Pryor, NorthGroup Real Estate LLC. Canopy MLS as distributed by MLS GRID
- $275,0004 bd2 ba1.5k sqft1300 Montgomery Ave, Albemarle, NC 28001For SaleMLS ID #4406759, Amanda Cody, HOMETOWN REALTY PROS LLC. Canopy MLS as distributed by MLS GRID
- $320,0003 bd2 ba1.4k sqft2209 Woodhurst Ln, Albemarle, NC 28001For SaleMLS ID #4399796, Adrian Lash, Kimrey Lash Realty. Canopy MLS as distributed by MLS GRID
- $340,0003 bd2 ba1.9k sqft615 Fernwood Dr, Albemarle, NC 28001For SaleMLS ID #4399417, Eudoria Marsh, Vision Realty of the Carolina's LLC. Canopy MLS as distributed by MLS GRID
- $264,9003 bd2 ba1.5k sqft3209 Greenwood Park Cir, Albemarle, NC 28001For SaleMLS ID #4406124, Kecia Smith, Four Seasons Realty Albemarle. Canopy MLS as distributed by MLS GRID
- $339,9003 bd2 ba1.6k sqft809 Elaine Dr, Albemarle, NC 28001For SaleMLS ID #4388586, Shandy Huneycutt, Lantern Realty & Development, LLC. Canopy MLS as distributed by MLS GRID
- $289,9503 bd2 ba1.2k sqft2168 Marwood Ln, Albemarle, NC 28001For SaleMLS ID #4400611, Patty Edwards, Patty Edwards Realty. Canopy MLS as distributed by MLS GRID
- $285,0003 bd2 ba1.6k sqft603 N 6th St, Albemarle, NC 28001For SaleMLS ID #4404180, Kelley Lowder, The Castle & Co. Canopy MLS as distributed by MLS GRID
- $330,0003 bd2 ba1.2k sqft514 Crestview Dr, Albemarle, NC 28001For Sale
 MLS ID #1224425, Ralph Harvey. Triad MLS
 - $295,0003 bd2 ba1.3k sqft641 Knollwood Cir, Albemarle, NC 28001New ConstructionMLS ID #4405399, Andrea Murray, EXP Realty LLC Ballantyne. Canopy MLS as distributed by MLS GRID
- $365,0004 bd3 ba2.2k sqft398 Park Rd, Albemarle, NC 28001For SaleMLS ID #4390113, Amanda Cody, HOMETOWN REALTY PROS LLC. Canopy MLS as distributed by MLS GRID
- $229,9003 bd2 ba1k sqft1341 E Cannon Ave, Albemarle, NC 28001For SaleMLS ID #4405005, Grant Holsinger, EXP Realty LLC Ballantyne. Canopy MLS as distributed by MLS GRID
- $295,9003 bd3 ba1.6k sqft813 Yorkshire Dr, Albemarle, NC 28001For SaleMLS ID #4390673, Lisa Pricher, NorthGroup Real Estate LLC. Canopy MLS as distributed by MLS GRID
- $329,0003 bd2 ba1.3k sqft2910 Floral Dr, Albemarle, NC 28001For SaleMLS ID #4390056, Kelly Formato, Thrive Realty Group LLC. Canopy MLS as distributed by MLS GRID
- $268,9003 bd2 ba1.1k sqft2312 Badin Rd, Albemarle, NC 28001For SaleMLS ID #4392906, Gregory Speight, Larry McGuire Realty. Canopy MLS as distributed by MLS GRID
- $315,0004 bd2 ba1.8k sqft208 N 5th St, Albemarle, NC 28001For SaleMLS ID #4387165, Sandra Olivares Angel, NorthGroup Real Estate LLC. Canopy MLS as distributed by MLS GRID
