Welcome to this charming, move-in-ready home priced **well below market value**. This adorable property is packed with value, offering the perfect blend of renovation, local convenience, and move-in readiness. Schedule a showing to see the new roof, fresh paint, modern touches, and a bright, welcoming layout. The home features a **fully finished basement**, giving you fantastic extra living space for a family room, home office, gym, or play area. Major improvements have already been done for you, including a **2-year-old roof** and a **water heater installed in 2019**, providing peace of mind for years to come.Home warranty included!
Located in a highly convenient area close to shopping, restaurants, schools, and commuter routes, this home offers both comfort and everyday practicality. With its upgrades, charm, and below-market price, this one is truly a standout deal that won’t last long.
Sold for $200,000
$200,000
1028 Spicewood Plaza, Clarksville, IN 47129
4beds
2,150sqft
Single Family Residence
Built in 1980
7,004 Square Feet Lot
$201,300 Zestimate®
$93/sqft
$2,086 Estimated rent
Home value
$201,300
$105,000 - $391,000
$2,086/mo
Zestimate® history
Owner options
List your home for rent
$2,086/mo
Rent Zestimate®
Find your next renter with Zillow Rental Manager. Plus, with online applications, you can quickly screen prospective tenants – for free.
$2,086/mo
Rent Zestimate®
Refinance and save
$1,278/mo
Est. payment
Refinancing to a lower rate could help reduce your monthly payments and save thousands over the life of the loan.
$1,278/mo
Est. payment
Explore your selling options
Work with a Zillow partner agent
Leverage their expertise and Zillow's premium Showcase listings to get your home seen by more buyers.
Get startedList with your own agent
Get your home in front of millions of buyers by listing it on Zillow.
Learn how to do itSell it yourself
Take full control of how buyers see your home on Zillow by listing For Sale by Owner (FSBO).
List your homeWhat's special
Fully finished basementModern touchesBright welcoming layoutFresh paintNew roof
Zillow last checked:
Listing updated:
Listed by:
Sharon Handy,
Real Estate Go To
Bought with:
Eric Scroggin, RB19000490
Re/Max Results, LLC
Source: SIRA,MLS#: 2025012872 Originating MLS: Southern Indiana REALTORS Association
Originating MLS: Southern Indiana REALTORS AssociationFacts & features
Interior
Bedrooms & bathrooms
- Bedrooms: 4
- Bathrooms: 2
- Full bathrooms: 1
- 1/2 bathrooms: 1
Rooms
- Room types: Family Room
Primary bedroom
- Description: Huge main bedroom off Kitchen split floorplan,Flooring: Carpet
- Level: First
Bedroom
- Description: Bedroom 2,Flooring: Laminate
- Level: First
Bedroom
- Description: Bedroom 3,Flooring: Laminate
- Level: First
Bedroom
- Description: Bedroom 4,Flooring: Laminate
- Level: First
Dining room
- Description: Family room dining area or office,Flooring: Tile
- Level: Lower
Family room
- Description: Family room with room to workout or craft,Flooring: Tile
- Level: Lower
Other
- Description: Full Bathroom,Flooring: Tile
- Level: First
Half bath
- Description: Convenient half-bath off family room,Flooring: Tile
- Level: Lower
Kitchen
- Description: Huge eat in with breakfast bar lots of cabinets,Flooring: Laminate
- Level: First
Living room
- Description: open floorplan into kitchen,Flooring: Laminate
- Level: First
Other
- Description: Laundry room,Flooring: Tile
- Level: Lower
Other
- Description: Large storage workroom,Flooring: Other
- Level: Lower
Heating
- Forced Air
Cooling
- Central Air
Appliances
- Included: Dryer, Dishwasher, Microwave, Oven, Range, Refrigerator, Washer
- Laundry: In Basement, Laundry Closet
Features
- Breakfast Bar, Eat-in Kitchen, Game Room, Main Level Primary, Split Bedrooms
- Basement: Full,Finished
- Has fireplace: No
- Fireplace features: None
Interior area
- Total structure area: 2,150
- Total interior livable area: 2,150 sqft
- Finished area above ground: 1,225
- Finished area below ground: 925
Property
Parking
- Parking features: Off Street
- Has uncovered spaces: Yes
- Details: Off Street
Features
- Levels: One
- Stories: 1
- Patio & porch: Covered, Deck, Patio
- Exterior features: Deck, Fence, Paved Driveway, Patio
- Pool features: Above Ground, Pool
- Fencing: Yard Fenced
Lot
- Size: 7,004 Square Feet
- Features: Cul-De-Sac, Garden
Details
- Additional structures: Poultry Coop, Shed(s)
- Parcel number: 24000620201
- Zoning: Residential
- Zoning description: Residential
Construction
Type & style
- Home type: SingleFamily
- Architectural style: One Story
- Property subtype: Single Family Residence
Materials
- Brick, Frame
- Foundation: Poured
Condition
- Resale
- New construction: No
- Year built: 1980
Details
- Warranty included: Yes
Utilities & green energy
- Sewer: Public Sewer
- Water: Connected, Public
Community & HOA
Community
- Features: Sidewalks
- Subdivision: Parkwood
HOA
- Has HOA: No
Location
- Region: Clarksville
Financial & listing details
- Price per square foot: $93/sqft
- Tax assessed value: $218,700
- Annual tax amount: $1,809
- Date on market: 12/1/2025
- Cumulative days on market: 28 days
- Listing terms: Cash,Conventional,FHA,Other,VA Loan
- Road surface type: Paved
Price history
| Date | Event | Price |
|---|---|---|
| 12/29/2025 | Sold | $200,000+2.6%$93/sqft |
Source:  SIRA #2025012872 Report a problem SIRA #2025012872 Report a problem | ||
| 12/1/2025 | Listed for sale | $195,000+129.4%$91/sqft |
Source: SIRA #2025012872 Report a problem | ||
| 7/30/1998 | Sold | $85,000$40/sqft |
Source: Public Record Report a problem | ||
Public tax history
| Year | Property taxes | Tax assessment |
|---|---|---|
| 2025 | $1,809 +2.5% | $218,700 +20.9% |
| 2024 | $1,765 +8.4% | $180,900 +2.7% |
| 2023 | $1,628 +18.7% | $176,100 +8% |
| 2022 | $1,372 +15.9% | $163,000 +18.6% |
| 2021 | $1,184 +7.1% | $137,400 +15.9% |
| 2020 | $1,106 +5.5% | $118,600 +7% |
| 2019 | $1,048 +20.8% | $110,800 +7.1% |
| 2018 | $868 -0.4% | $103,500 +7% |
| 2017 | $871 -49.6% | $96,700 -2.1% |
| 2016 | $1,730 +78.3% | $98,800 +4% |
| 2014 | $970 +56.5% | $95,000 +4.2% |
| 2013 | $620 +3.6% | $91,200 -8.2% |
| 2012 | $599 -7.7% | $99,300 -1% |
| 2011 | $649 +27.8% | $100,300 +10.3% |
| 2010 | $508 +13.1% | $90,900 |
| 2009 | $449 | $90,900 +2.7% |
| 2007 | -- | $88,500 |
| 2006 | -- | $88,500 |
Find assessor info on the county website
Neighborhood: 47129
Nearby homes
- $209,3003 bd1 ba1.3k sqft1026 Spicewood Plz, Clarksville, IN 47129Off Market
- $202,2003 bd1 ba950 sqft1030 Spicewood Plz, Clarksville, IN 47129Off Market
- $216,9003 bd1 ba925 sqft1034 Redwood Dr, Clarksville, IN 47129Off Market
- $180,3003 bd1 ba925 sqft1028 Redwood Dr, Clarksville, IN 47129Off Market
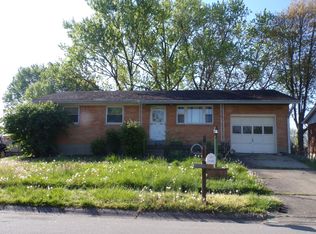
- $184,9003 bd1 ba925 sqft1024 Spicewood Plz, Clarksville, IN 47129Off Market
- $172,9003 bd1 ba900 sqft1040 Redwood Dr, Clarksville, IN 47129Off Market
- $186,7003 bd1 ba925 sqft1046 Redwood Dr, Clarksville, IN 47129Off Market
- $185,0003 bd1 ba925 sqft1032 Spicewood Plz, Clarksville, IN 47129Off Market
Nearby schools
GreatSchools rating
- 6/10Parkwood Elementary SchoolGrades: PK-5Distance: 0.5 mi
- 5/10River Valley Middle SchoolGrades: 6-8Distance: 1.9 mi
- 4/10Jeffersonville High SchoolGrades: 9-12Distance: 3.2 mi
Sell for more on Zillow
Get a Zillow Showcase℠ listing at no additional cost and you could sell for .
$201,300
2% more
+$4,026
With Zillow Showcase(estimated)
$205,326
Sell for more on Zillow
Get a Zillow Showcase℠ listing at no additional cost and you could sell for .
$201,300
2% more
+$4,026
With Zillow Showcase(estimated)
$205,326
- Indiana
- Clark County
- Clarksville
- 47129
- 1028 Spicewood Plaza
