Virtually Staged. 1028 Spring Landing Dr offers the perfect combination of comfort, style, and location in one of Central Florida's most desirable communities. This beautifully upgraded and meticulously maintained 4-bedroom, 3.5-bathroom home features a spacious fenced backyard, ideal for entertaining, pets, or enjoying Florida living year-round. Inside, you'll find gorgeous wood-look tile flooring throughout, adding both elegance and durability to the home's modern feel. Major updates provide peace of mind for the next owner, including a new roof installed in 2019, fresh exterior paint, and a brand-new A/C system replaced in 2025. Pride of ownership shines throughout every detail of this move-in-ready property. Conveniently located just minutes from vibrant Downtown Winter Garden, residents can enjoy easy access to the award-winning farmers market, local dining, boutique shopping, the West Orange Trail, parks, breweries, and community events. With quick access to major highways, Disney attractions, and all that Central Florida has to offer, this home truly delivers both lifestyle and convenience.
Sold for $530,000
Street View
Zillow last checked:
Listing updated:
Bought with:
Gil Ramos, 3350141
EXP REALTY LLC
Source: Stellar MLS,MLS#: O6410232 Originating MLS: Orlando Regional
Originating MLS: Orlando Regional
Price history
| Date | Event | Price |
|---|---|---|
| 8/14/2026 | Sold | $530,000-1.9%$233/sqft |
Source:  Stellar MLS #O6410232 Report a problem Stellar MLS #O6410232 Report a problem | ||
| 8/11/2026 | Listed for sale | $539,999$237/sqft |
Source: Stellar MLS #O6410232 Report a problem | ||
| 7/8/2026 | Contingent | $539,999$237/sqft |
Source: Stellar MLS #O6410232 Report a problem | ||
| 7/7/2026 | Pending sale | $539,999$237/sqft |
Source: Stellar MLS #O6410232 Report a problem | ||
| 6/11/2026 | Price change | $539,999-1.8%$237/sqft |
Source: Stellar MLS #O6410232 Report a problem | ||
| 5/26/2026 | Listed for sale | $550,000+129.2%$242/sqft |
Source: Stellar MLS #O6410232 Report a problem | ||
| 11/29/2016 | Sold | $240,000-4%$105/sqft |
Source: Public Record Report a problem | ||
| 11/17/2016 | Pending sale | $250,000$110/sqft |
Source: RE/MAX PROPERTIES SW INC. #O5441687 Report a problem | ||
| 9/8/2016 | Listed for sale | $250,000$110/sqft |
Source: RE/MAX PROPERTIES SW INC. #O5441687 Report a problem | ||
| 8/2/2016 | Pending sale | $250,000$110/sqft |
Source: RE/MAX PROPERTIES SW INC. #O5441687 Report a problem | ||
| 7/21/2016 | Price change | $250,000-5.7%$110/sqft |
Source: RE/MAX PROPERTIES SW INC. #O5441687 Report a problem | ||
| 7/7/2016 | Price change | $265,000-3.6%$116/sqft |
Source: RE/MAX PROPERTIES SW INC. #O5441687 Report a problem | ||
| 5/21/2016 | Listed for sale | $275,000+48.6%$121/sqft |
Source: RE/MAX PROPERTIES SW INC. #O5441687 Report a problem | ||
| 7/13/2004 | Sold | $185,000+25%$81/sqft |
Source: Public Record Report a problem | ||
| 5/4/2000 | Sold | $148,000+23.3%$65/sqft |
Source: Public Record Report a problem | ||
| 3/23/1995 | Sold | $120,000$53/sqft |
Source: Public Record Report a problem | ||
Nearby homes
- $384,8003 bd2 ba1.2k sqft1038 Spring Landing Dr, Winter Garden, FL 34787Off Market
- $428,0003 bd2 ba1.5k sqft1018 Spring Landing Dr, Winter Garden, FL 34787Off Market
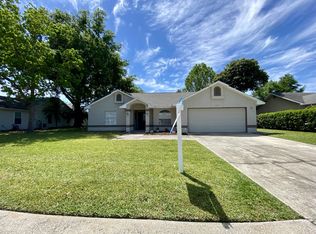
- $464,3003 bd2 ba1.7k sqft1047 Depot Ct, Winter Garden, FL 34787Off Market
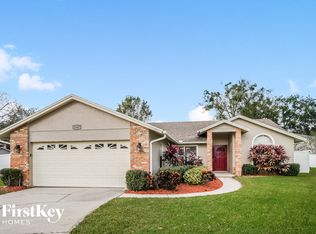
- $436,7003 bd2 ba1.7k sqft1057 Depot Ct, Winter Garden, FL 34787Off Market
Get a cash offer in 3 minutes
Find out how much your home could sell for in as little as 3 minutes with a no-obligation cash offer.
Estimated market value
$530,000
