Skip main navigation
Active
  • Price cut: $40K (6/1)
    $399,000

    1028 State St, Lafayette, IN 47905

    4beds
    3,181sqft
    : 
    Loading
    Get pre-qualified
    Residential, Single Family Residence
    Built in 1948
    0.43 Acres Lot
    $396,100 Zestimate®
    $125/sqft
    $-- HOA

    What's special

    Expanded the finished basementHeated garageCedar lined closetsPrivate patio off master
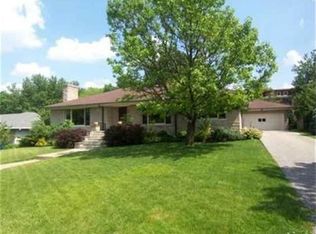
    Welcome to this beautifully maintained custom-built ranch home offering just over 3,000 square feet of spacious living in one of Lafayette's most charming and established neighborhoods. Situated on a rare .43-acre lot near downtown, this 4-bedroom, 3-bath home blends timeless craftsmanship with thoughtful modern updates. Inside, you'll find expansive living spaces, original white oak hardwood floors, and a beautifully updated kitchen opened in 2014 to create a more functional and inviting layout for entertaining and everyday living. The finished basement was also expanded and includes an egress window, offering additional flexible living space ideal for a guest suite, recreation room, office, or home gym. Unique features throughout the home include cedar-lined closets, copper gutters and downspouts, a heated garage, private patio access from the primary suite, and newer appliances that remain with the home. Step outside and enjoy one of the property's most extraordinary features - a stunning magnolia tree recognized in the Tippecanoe County Big Tree Registry. Mature landscaping and nearby parks create a peaceful setting while still being just minutes from downtown Lafayette, local restaurants, yoga studios, and walking paths. Located in Wallace Triangle and near Highland Park, this home offers the perfect balance of quiet neighborhood living and convenient city access. A rare opportunity to own a solidly built Thise home with character, space, and exceptional potential. Being sold AS-IS; inspections welcome.
    100 days
    |
    848
    |
    16
    |

    Zillow last checked:

    Listing updated:

    Listed by:

    Kirk Bennett 312-972-6663,

    Byowner.com

    Source: MIBOR as distributed by MLS GRID,MLS#: 22091960MLS Logo

    Loading...

      Facts & features

      Interior

      Bedrooms & bathrooms
      • Bedrooms: 4
      • Bathrooms: 3
      • Full bathrooms: 3
      • Main level bathrooms: 3
      • Main level bedrooms: 4
      Primary bedroom
      • Level: Main
      • Area: 221 Square Feet
      • Dimensions: 13x17
      Bedroom 2
      • Level: Main
      • Area: 144 Square Feet
      • Dimensions: 12x12
      Bedroom 3
      • Level: Main
      • Area: 144 Square Feet
      • Dimensions: 12x12
      Bedroom 4
      • Level: Main
      • Area: 144 Square Feet
      • Dimensions: 12x12
      Bonus room
      • Level: Basement
      • Area: 323 Square Feet
      • Dimensions: 19x17
      Dining room
      • Level: Main
      • Area: 80 Square Feet
      • Dimensions: 8x10
      Kitchen
      • Level: Main
      • Area: 108 Square Feet
      • Dimensions: 12x9
      Living room
      • Level: Main
      • Area: 375 Square Feet
      • Dimensions: 25x15
      Heating
      • Natural Gas
      Cooling
      • Central Air
      Appliances
      • Included: Dishwasher, Dryer, Microwave, Electric Oven, Range Hood, Refrigerator, Washer
      Features
      • Breakfast Bar, Kitchen Island, Hardwood Floors
      • Flooring: Hardwood
      • Basement: Egress Window(s),Partial,Partially Finished
      Interior area
      • Total structure area: 3,181
      • Total interior livable area: 3,181 sqft
      • Finished area below ground: 796

      Property

      Parking
      • Total spaces: 2
      • Parking features: Attached, Garage Door Opener, Heated Garage
      • Attached garage spaces: 2
      Features
      • Levels: One
      • Stories: 1
      • Exterior features: Playground, Sprinkler System
      • Fencing: Fenced,Full
      Lot
      • Size: 0.43 Acres
      Details
      • Parcel number: 790728153001000004
      • Special conditions: As Is
      • Horse amenities: None

      Construction

      Type & style
      • Home type: SingleFamily
      • Architectural style: Ranch
      • Property subtype: Residential, Single Family Residence
      Materials
      • Brick, Stone
      • Foundation: Other
      Condition
      • New construction: No
      • Year built: 1948
      Details
      • Builder name: Thise-Built Home

      Utilities & green energy

      • Water: Public

      Community & HOA

      Community
      • Subdivision: No Subdivision
      HOA
      • Has HOA: No
      Location
      • Region: Lafayette

      Financial & listing details

      • Price per square foot: $125/sqft
      • Tax assessed value: $240,500
      • Annual tax amount: $2,146
      • Date on market: 3/28/2026
      • Cumulative days on market: 102 days

        Estimated market value

        $396,100

        $376,000 - $416,000

        $2,771/mo

        Price history

        DateEventPrice
        6/1/2026Price change$399,000-9.1%$125/sqft
        Source: MIBOR as distributed by MLS GRID #22091960 Report a problem
        5/28/2026Price change$439,000-2.4%$138/sqft
        Source: MIBOR as distributed by MLS GRID #22091960 Report a problem
        5/13/2026Price change$450,000-6.3%$141/sqft
        Source: MIBOR as distributed by MLS GRID #22091960 Report a problem
        4/23/2026Price change$480,000-5.7%$151/sqft
        Source: MIBOR as distributed by MLS GRID #22091960 Report a problem
        4/16/2026Price change$509,000-1.9%$160/sqft
        Source: MIBOR as distributed by MLS GRID #22091960 Report a problem
        3/28/2026Listed for sale$519,000+189.9%$163/sqft
        Source: MIBOR as distributed by MLS GRID #22091960 Report a problem
        6/25/2014Sold--0
        Source: Agent Provided Report a problem
        5/24/2014Pending sale$179,000$56/sqft
        Source: T.A. Lafayette Inc Dba F.C.Tucker/Lafayette, Inc #201419334 Report a problem
        5/21/2014Listed for sale$179,000$56/sqft
        Source: T.A. Lafayette Inc Dba F.C.Tucker/Lafayette, Inc #201419334 Report a problem

        Public tax history

        YearProperty taxesTax assessment
        2025$2,145 +8.1%$240,500 +12.1%
        2024$1,984 +7.5%$214,500 +5.9%
        2023$1,845 +6%$202,600 +9.8%
        2022$1,741 +5.6%$184,500 +6%
        2021$1,648 +18%$174,100
        2020$1,396 -4.1%--
        2019$1,456 +6%$142,500 -2.5%
        2018$1,374 +6.3%$146,200 +3%
        2017$1,293 $142,000 +2.4%
        2016$1,293 +13.3%$138,700 +6.4%
        2014$1,141 -0.8%$130,300 +2.7%
        2013$1,150 $126,900 -16.4%
        2012-- $151,800 -3.7%
        2011-- $157,600 -1.3%
        2010-- $159,600 +3.3%
        2009$2,808 $154,500

        Find assessor info on the county website

        Monthly payment

        Est. payment

        Payment breakdown

        Explore the cost of this home by adjusting the details. Changes won't be saved.
        All calculations are estimates and provided by Zillow, Inc. for informational purposes only. Actual amounts may vary.
        HOA fees may include property taxes on listings classified as Co-Ops. Contact the listing agent and/or owner for fee details.
        Mortgage interest rates are dependent on a number of factors, including credit score, down payment, and repayment length. Interest rate data provided by Zillow Group Marketplace, Inc. as of 1/1/1970 from various mortgage lenders with which we have lead or other similar arrangements; the Estimated Payment is an average of those rates.
        See how much you could borrow to make a competitive offer.

        Climate risks

        Neighborhood: Wallace Triangle

        Getting around

        64 / 100
        Somewhat Walkable
        39 / 100
        Some Transit
        60 / 100
        Bikeable

        Nearby schools

        GreatSchools rating
        Schools provided by the listing agent
        • Elementary: Thomas Miller Elementary School
        • Middle: Lafayette Tecumseh Jr High School
        • High: Jefferson High School

        Source: MIBOR as distributed by MLS GRID. This data may not be complete. We recommend contacting the local school district to confirm school assignments for this home.

        A local agent can set up tours, give advice and negotiate with sellers.

        A local lender can help you make sure your offer is ready when you are.

        Browse local experts

        Similar homes

        Skip to the end of the carouselSkip to the beginning of the carousel