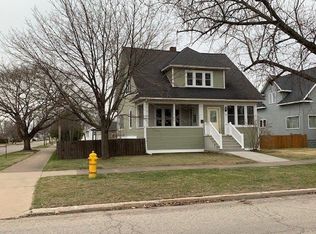
Opportunity awaits with this one-bedroom, one-bath home located on Escanaba's north side. Situated on a 50x125 lot with mature trees and some established landscaping, this property offers a great starting point for someone ready to take on a substantial renovation project. The main floor features a living room, dining room, kitchen, laundry hookups, full bath, and a large sun porch offering additional usable space. The dining room is currently being used as a sleeping area; however, the staircase to the second floor passes through this room and it is not being represented as a bedroom. Upstairs you'll find the home's bedroom along with additional attic space. The house and the two-car garage will need new roofs, and trees located close to the house will need to be addressed. Additional repairs and improvements should be anticipated throughout the property. The home has 60-amp fuse electrical. With its manageable size and nice city lot, this could be an interesting opportunity for an investor, renovator, or buyer looking for a project they can transform over time. Bring your ideas and take a look at the possibilities this property has to offer. Offers will be held until August 25, 2026 at 5:00PM EST.
Pending
$25,000
1028 Stephenson Ave, Escanaba, MI 49829
1beds
682sqft
Single Family Residence
Built in 1905
6,098 Square Feet Lot
$-- Zestimate®
$37/sqft
$-- HOA
What's special
Established landscapingMature treesAdditional attic spaceTwo-car garageNice city lotLaundry hookupsDining room
- 30 days
- 557
- 36
Likely to sell faster than
Zillow last checked:
Listing updated:
Listed by:
CHRISTOPHER GERMAIN 906-420-2783,
PREMIER REAL ESTATE, INC. 906-786-5030
Source: MiRealSource,MLS#: 50219255 Originating MLS: Upper Peninsula Assoc of Realtors
Originating MLS: Upper Peninsula Assoc of RealtorsFacts & features
Interior
Bedrooms & bathrooms
- Bedrooms: 1
- Bathrooms: 1
- Full bathrooms: 1
- Main level bathrooms: 1
Rooms
- Room types: Living Room, Utility/Laundry Room, Master Bedroom, Bathroom
Bedroom 1
- Features: Carpet
- Level: Second
- Area: 126
- Dimensions: 9 x 14
Bathroom 1
- Features: Linoleum
- Level: Main
- Area: 36
- Dimensions: 6 x 6
Dining room
- Features: Carpet
- Level: Main
- Area: 121
- Dimensions: 11 x 11
Kitchen
- Features: Other
- Level: Main
- Area: 110
- Dimensions: 10 x 11
Living room
- Features: Carpet
- Level: Main
- Area: 189
- Dimensions: 21 x 9
Heating
- Boiler, Natural Gas
Cooling
- None
Appliances
- Included: None, Gas Water Heater
- Laundry: Laundry Room
Features
- Flooring: Carpet, Linoleum, Other
- Basement: None
- Has fireplace: No
Interior area
- Total structure area: 682
- Total interior livable area: 682 sqft
- Finished area above ground: 682
- Finished area below ground: 0
Property
Parking
- Total spaces: 3
- Parking features: 3 or More Spaces, Detached
- Garage spaces: 2
Features
- Levels: One
- Stories: 1
- Exterior features: Sidewalks, Street Lights, Garden
- Waterfront features: None
- Frontage type: Road
- Frontage length: 50
Lot
- Size: 6,098 Square Feet
- Dimensions: 50 x 125
- Features: Sidewalks, City Lot
Details
- Additional structures: Garage(s)
- Parcel number: 2126029193300200
- Zoning: Residential
- Zoning description: Residential
- Special conditions: Private,Standard
Construction
Type & style
- Home type: SingleFamily
- Architectural style: Other
- Property subtype: Single Family Residence
Materials
- Asphalt
- Foundation: Slab
Condition
- New construction: No
- Year built: 1905
Utilities & green energy
- Sewer: Community
- Water: Community, Public
- Utilities for property: Cable/Internet Avail., DSL Available, Cable Connected, Electricity Connected, Natural Gas Connected, Phone Available, Sewer Connected, Water Connected, Internet DSL Available, Internet Fiber Available, Hard Line Internet, Internet Spectrum
Community & HOA
Community
- Subdivision: None
HOA
- Has HOA: No
Location
- Region: Escanaba
Financial & listing details
- Price per square foot: $37/sqft
- Tax assessed value: $37,200
- Annual tax amount: $905
- Date on market: 8/20/2026
- Cumulative days on market: 33 days
- Listing agreement: Exclusive Right To Sell
- Listing terms: Cash,Conventional Blend
Estimated market value
Not available
Estimated sales range
Not available
$977/mo
Price history
| Date | Event | Price |
|---|---|---|
| 8/26/2026 | Pending sale | $25,000$37/sqft |
Source:  MiRealSource #50219255 Report a problem MiRealSource #50219255 Report a problem | ||
| 8/20/2026 | Listed for sale | $25,000$37/sqft |
Source: MiRealSource #50219255 Report a problem | ||
Public tax history
| Year | Property taxes | Tax assessment |
|---|---|---|
| 2025 | $883 -64.9% | $18,600 +18.5% |
| 2024 | $2,513 +201.5% | $15,700 +12.1% |
| 2023 | $833 -2.9% | $14,000 +0.7% |
| 2022 | $859 | $13,900 -4.8% |
| 2021 | -- | $14,600 +0.7% |
| 2020 | -- | $14,500 +4.3% |
| 2019 | -- | $13,900 -17.3% |
| 2018 | -- | $16,800 +3% |
| 2017 | -- | $16,311 -0.5% |
| 2016 | -- | $16,387 +0.5% |
| 2014 | -- | $16,307 +0.7% |
| 2013 | $446 +2.4% | $16,198 +15.9% |
| 2012 | $436 +3.7% | $13,973 +2.7% |
| 2011 | $420 | $13,606 |
Find assessor info on the county website
Monthly payment
Est. payment
Payment breakdown
Explore the cost of this home by adjusting the details. Changes won't be saved.Climate risks
Neighborhood: 49829
Nearby schools
Schools provided by the listing agent
- District: Escanaba Area Public Schools
Source: MiRealSource. This data may not be complete. We recommend contacting the local school district to confirm school assignments for this home.