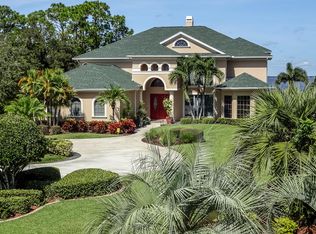
Custom-built two-story ranch on 10 acres, This home features split floor plan, 4 bedrooms 5.5 bathrooms 2 car attached garage. The brick walkway leads you to a covered porch. As you enter the home you will be impressed with the massive living room and dining room. The faux dormers add architectural charm, the flooring is wood laminate, with large windows, and off-white interior paint. The dining room is just off the living room so it wonderful for entertaining family and friends, with French doors leading to the outside back porch. The kitchen has stainless steel appliances, upper and lower cabinets, center island, country sink, recessed lighting, pass thru, with pendant lighting, and large pantry. The primary bedroom is on the main floor with, carpeting, ceiling fans, walk in closet, large windows, and adjoins the master bath, with a walk in shower, bath and dual vanities, and private toilet. The second and third bedrooms are also on the lower floor with walk in closets, ceiling fans, and adjoining bathrooms. The second floor bedroom also has a private bath. The large laundry room leads to the bathroom which has a back door(so could easily be a pool bathroom). The rear covered back porch is open with wood ceilings recessed lighting and overlooks the large backyard.
This property is not currently displayed as for sale or rent on Zillow. This may be different from what's on other websites or public sources.