IMPRESSIVE RANCH HOME!! Brick front with archways captures your attention immediately from the curb. Step inside entry foyer and appreciate the timeless character and charm. Living room has large windows and wide plank laminent flooring that flows throughout most of the main level. Large kitchen boasts lots of white cabinets, pantry, ceramic tile backsplash and lots of ornate shelving with eye-catching design. Dining room has floor to ceiling brick, woodburning fireplace with stately mantle. Don't miss the built-in library shelving! WOW FACTOR ALERT...Enjoy the outdoor views from inside the expansive back sunporch with floor to ceiling windows. Lovely backyard has pergola covered patio and vinyl privacy fencing. Both bathrooms have been updated with white vanity, brushed nickel accents, pendant lighting & linen closets. Full walkout basement and attached oversized garage. Great attention to detail and a very well maintained home. MOVE-IN READY, SUPER CLEAN & LOTS OF STORAGE! Additional Rooms: Sun Room
Closed
Listed by: Coldwell Banker Realty - Gundaker • Denise M Dix • Contact: 314-422-4679
Bought with: Hearth 2 Home LLC
Price Unknown
1028 Sunridge Trl S, Pevely, MO 63070
3beds
1,482sqft
Single Family Residence
Built in 1974
10,323 Square Feet Lot
$286,900 Zestimate®
$--/sqft
$1,711 Estimated rent
Home value
$286,900
$252,000 - $324,000
$1,711/mo
Zestimate® history
Owner options
List your home for rent
$1,711/mo
Rent Zestimate®
Find your next renter with Zillow Rental Manager. Plus, with online applications, you can quickly screen prospective tenants – for free.
$1,711/mo
Rent Zestimate®
Refinance and save
Refinancing to a lower rate could help reduce your monthly payments and save thousands over the life of the loan.
Explore your selling options
Work with a Zillow partner agent
Leverage their expertise and Zillow's premium Showcase listings to get your home seen by more buyers.
Get startedList with your own agent
Get your home in front of millions of buyers by listing it on Zillow.
Learn how to do itSell it yourself
Take full control of how buyers see your home on Zillow by listing For Sale by Owner (FSBO).
List your homeWhat's special
Expansive back sunporchLinen closetsBuilt-in library shelvingOrnate shelvingCeramic tile backsplashBrushed nickel accentsPendant lighting
Zillow last checked:
Listing updated:
Listed by:
Denise M Dix 314-422-4679,
Coldwell Banker Realty - Gundaker,
Scott A Dix 314-952-3993,
Coldwell Banker Realty - Gundaker
Bought with:
Misty M Whetstone, 2015034244
Hearth 2 Home LLC
Source: MARIS,MLS#: 25001376 Originating MLS: Southern Gateway Association of REALTORS
Originating MLS: Southern Gateway Association of REALTORSFacts & features
Interior
Bedrooms & bathrooms
- Bedrooms: 3
- Bathrooms: 2
- Full bathrooms: 2
- Main level bathrooms: 2
- Main level bedrooms: 3
Primary bedroom
- Features: Floor Covering: Laminate, Wall Covering: Some
- Level: Main
- Area: 121
- Dimensions: 11 x 11
Bedroom
- Features: Floor Covering: Laminate, Wall Covering: Some
- Level: Main
- Area: 90
- Dimensions: 10 x 9
Bedroom
- Features: Floor Covering: Laminate, Wall Covering: Some
- Level: Main
- Area: 90
- Dimensions: 10 x 9
Dining room
- Features: Floor Covering: Laminate, Wall Covering: None
- Level: Main
- Area: 209
- Dimensions: 19 x 11
Kitchen
- Features: Floor Covering: Vinyl, Wall Covering: None
- Level: Main
- Area: 180
- Dimensions: 15 x 12
Living room
- Features: Floor Covering: Laminate, Wall Covering: Some
- Level: Main
- Area: 195
- Dimensions: 13 x 15
Sunroom
- Features: Floor Covering: Other, Wall Covering: None
- Level: Main
- Area: 160
- Dimensions: 20 x 8
Heating
- Forced Air, Electric
Cooling
- Ceiling Fan(s), Central Air, Electric
Appliances
- Included: Dishwasher, Disposal, Microwave, Electric Range, Electric Oven, Electric Water Heater
Features
- Separate Dining, Bookcases, Walk-In Closet(s), Breakfast Bar, Eat-in Kitchen, Pantry, Shower
- Doors: Panel Door(s), Atrium Door(s), Storm Door(s)
- Windows: Bay Window(s)
- Basement: Concrete,Unfinished,Walk-Out Access
- Number of fireplaces: 1
- Fireplace features: Wood Burning, Dining Room
Interior area
- Total structure area: 1,482
- Total interior livable area: 1,482 sqft
- Finished area above ground: 1,482
Property
Parking
- Total spaces: 2
- Parking features: RV Access/Parking, Attached, Garage, Garage Door Opener, Off Street, Oversized
- Attached garage spaces: 2
Features
- Levels: One
- Patio & porch: Patio, Covered
Lot
- Size: 10,323 Square Feet
- Dimensions: 117 x 80 x 118 x 80
Details
- Additional structures: Shed(s)
- Parcel number: 104.018.03002141
- Special conditions: Standard
Construction
Type & style
- Home type: SingleFamily
- Architectural style: Traditional,Ranch
- Property subtype: Single Family Residence
Materials
- Brick Veneer, Frame, Vinyl Siding
Condition
- Year built: 1974
Utilities & green energy
- Sewer: Public Sewer
- Water: Public
Community & HOA
Community
- Security: Smoke Detector(s)
- Subdivision: Blackberry Hills Rev 02
Location
- Region: Pevely
Financial & listing details
- Tax assessed value: $110,700
- Annual tax amount: $1,329
- Date on market: 1/12/2025
- Cumulative days on market: 11 days
- Listing terms: Cash,Conventional,FHA,VA Loan
- Ownership: Private
- Road surface type: Concrete
Price history
| Date | Event | Price |
|---|---|---|
| 2/21/2025 | Sold | -- |
Source:  MARIS #25001376 Report a problem MARIS #25001376 Report a problem | ||
| 1/23/2025 | Pending sale | $259,900$175/sqft |
Source: MARIS #25001376 Report a problem | ||
| 1/12/2025 | Listed for sale | $259,900+85.8%$175/sqft |
Source: MARIS #25001376 Report a problem | ||
| 5/26/2018 | Sold | -- |
Source: Agent Provided Report a problem | ||
| 4/30/2018 | Pending sale | $139,900$94/sqft |
Source: Realty Executives Five Star #18033650 Report a problem | ||
| 4/27/2018 | Listed for sale | $139,900$94/sqft |
Source: Realty Executives Five Star #18033650 Report a problem | ||
Public tax history
| Year | Property taxes | Tax assessment |
|---|---|---|
| 2025 | $1,463 +10% | $21,000 +8.2% |
| 2024 | $1,329 -5.8% | $19,400 |
| 2023 | $1,411 +0% | $19,400 |
| 2022 | $1,411 -0.1% | $19,400 |
| 2021 | $1,412 +7.3% | $19,400 +10.9% |
| 2020 | $1,315 +0% | $17,500 |
| 2019 | $1,315 | $17,500 |
| 2018 | $1,315 +3.1% | $17,500 |
| 2017 | $1,275 | $17,500 +8.7% |
| 2016 | $1,275 +7.2% | $16,100 |
| 2015 | $1,189 | $16,100 +5.9% |
| 2013 | $1,189 | $15,200 +6.3% |
| 2005 | -- | $14,300 +7.5% |
| 2004 | -- | $13,300 |
| 2003 | -- | $13,300 |
| 2002 | -- | $13,300 |
| 2001 | -- | $13,300 |
Find assessor info on the county website
Neighborhood: 63070
Nearby homes
- $261,8003 bd2 ba1.4k sqft1028 Sunridge Trl, Pevely, MO 63070Off Market
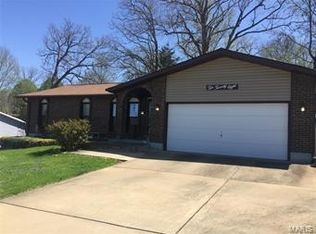
- $230,500-- bd2 ba884 sqft1029 Sunridge Trl S, Pevely, MO 63070Off Market
- $266,000-- bd3 ba1.2k sqft1027 Sunridge Trl S, Pevely, MO 63070Off Market
- $219,9004 bd1 ba884 sqft1030 Sunridge Trl S, Pevely, MO 63070Off Market
- $228,700-- bd1 ba884 sqft10111 Sunridge Trl S, Pevely, MO 63070Off Market
- $199,800-- bd1 ba864 sqft1026 Sunridge Trl S, Pevely, MO 63070Off Market
- $243,9003 bd3 ba1.2k sqft10110 Sunridge Trl S, Pevely, MO 63070Off Market
- $214,500-- bd1 ba840 sqft10112 Sunridge Trl S, Pevely, MO 63070Off Market
Nearby schools
GreatSchools rating
- 4/10Pevely Elementary SchoolGrades: K-5Distance: 0.4 mi
- 8/10Senn-Thomas Middle SchoolGrades: 6-8Distance: 1 mi
- 7/10Herculaneum High SchoolGrades: 9-12Distance: 1.4 mi
Schools provided by the listing agent
- Elementary: Pevely Elem.
- Middle: Senn-Thomas Middle
- High: Herculaneum High
Source: MARIS. This data may not be complete. We recommend contacting the local school district to confirm school assignments for this home.
- Missouri
- Jefferson County
- Pevely
- 63070
- 1028 Sunridge Trl S
Nearby cities
Nearby neighborhoods
Nearby zip codes
Other Pevely Topics
