Skip main navigation
Closed
Street View
  • $740,000

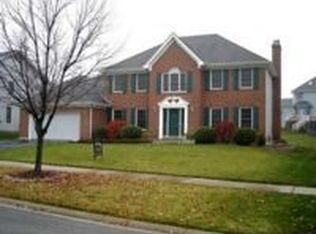
    1028 Thackery Ln, Naperville, IL 60564

    4beds
    2,800sqft
    Single Family Residence
    Built in 1996
    0.28 Acres Lot
    $832,700 Zestimate®
    $264/sqft
    $4,316 Estimated rent

    Home value

    $832,700

    $791,000 - $874,000

    $4,316/mo

    Zestimate® history
    Loading
    Loading...

    Owner options

    List your home for rent

    $4,316/mo

    Rent Zestimate®

    Find your next renter with Zillow Rental Manager. Plus, with online applications, you can quickly screen prospective tenants – for free.

    Learn more

    $4,316/mo

    Rent Zestimate®

    Refinance and save

    $5,965/mo

    Est. payment

    Refinancing to a lower rate could help reduce your monthly payments and save thousands over the life of the loan.

    See today's rates

    $5,965/mo

    Est. payment

    Explore your selling options

    Work with a Zillow partner agent

    Leverage their expertise and Zillow's premium Showcase listings to get your home seen by more buyers.

    Get started

    List with your own agent

    Get your home in front of millions of buyers by listing it on Zillow.

    Learn how to do it

    Sell it yourself

    Take full control of how buyers see your home on Zillow by listing For Sale by Owner (FSBO).

    List your home

    What's special

    Absolutely stunning updates in this East facing Ashbury home! Complete Remodel of KITCHEN in 2019 including White Cabinet Doors, Quartz Countertops, White Subway Tile Backsplash, Recessed Lighting, Under Cabinet Lighting, Stainless Steel Appliances, Sink, and Faucet. Complete Remodel of PRIMARY BATHROOM in 2015 including Quartz countertops, White Cabinetry, Marble Flooring, Tiled Walk-in Shower, Soaking Tub, New Faucets, Toilet, Lighting, Mirrors, and Trim. Remodeled POWDER ROOM in 2021 including Toilet, Trim, Paint, Faucet, Lighting. Complete Remodel of upstairs Hall Bath in 2009 including Travertine Flooring, New Tub, Glass Shower Door, Tiled Bath, Granite Countertop, Faucets, Sink, Lighting & Toilet (2024). 2007 Added Bathroom to Basement. All new Oil Rubbed Bronze door knobs and hinges throughout! FURNACE 2015, HUMIDIFIER 2015, AC 2018, TANKLESS Water Heater 2007, EXTERIOR PAINT 2019, ROOF 2019, GUTTERS 2019, SKYLIGHTS added 2010, DECK 2019, SUMP PUMP & BACK UP 2016, BACK PATIO DOOR 2022, FRONT DOOR & STORM DOOR 2024, EXTERIOR LIGHTS 2019, GARAGE DOOR 2012. ASHBURY SWIM CLUB!!! What do the Sellers love? "Our house was one of last homes built on Thackery Lane, and it had everything we wanted. We love the floor plan, the vaulted ceilings in the family room and master bedroom. We love the large master bath, with soaking tub and separate enclosed toilet. There is a lot of natural light throughout the house. Also love the location!! Naperville is a safe city, with top notch police and firefighters. It has great schools, libraries, parks, bike paths, and a one of a kind downtown! We also enjoy convenient shopping, public transportation, and being near Chicago! We love Ashbury because of the neighborhood pool, nested elementary school, walking paths, tennis courts, and parks. Its close proximity to Neuqua Valley High School is icing on the cake!! We love our quiet, peaceful backyard. Ashbury is an active community. A monthly newsletter keeps us updated on what's happening."

    Zillow last checked:

    Listing updated:

    Listing courtesy of:

    Tasha Miller 630-605-3926,

    Keller Williams Infinity

    Bought with:

    Kumaran Ayyakutti

    Sky High Real Estate Inc.

    Source: MRED as distributed by MLS GRID,MLS#: 12114524MLS Logo

    Facts & features

    Interior

    Bedrooms & bathrooms
    • Bedrooms: 4
    • Bathrooms: 4
    • Full bathrooms: 3
    • 1/2 bathrooms: 1
    Primary bedroom
    • Features: Flooring (Carpet), Bathroom (Full)
    • Level: Second
    • Area: 204 Square Feet
    • Dimensions: 12X17
    Bedroom 2
    • Features: Flooring (Carpet)
    • Level: Second
    • Area: 132 Square Feet
    • Dimensions: 11X12
    Bedroom 3
    • Features: Flooring (Carpet)
    • Level: Second
    • Area: 165 Square Feet
    • Dimensions: 11X15
    Bedroom 4
    • Features: Flooring (Carpet)
    • Level: Second
    • Area: 143 Square Feet
    • Dimensions: 11X13
    Den
    • Features: Flooring (Hardwood)
    • Level: Main
    • Area: 120 Square Feet
    • Dimensions: 10X12
    Dining room
    • Features: Flooring (Hardwood)
    • Level: Main
    • Area: 180 Square Feet
    • Dimensions: 12X15
    Eating area
    • Features: Flooring (Hardwood)
    • Level: Main
    • Area: 156 Square Feet
    • Dimensions: 12X13
    Family room
    • Features: Flooring (Hardwood)
    • Level: Main
    • Area: 315 Square Feet
    • Dimensions: 15X21
    Foyer
    • Features: Flooring (Hardwood)
    • Level: Main
    • Area: 120 Square Feet
    • Dimensions: 10X12
    Kitchen
    • Features: Kitchen (Eating Area-Breakfast Bar, Eating Area-Table Space, Pantry-Closet, Custom Cabinetry, SolidSurfaceCounter, Updated Kitchen), Flooring (Hardwood)
    • Level: Main
    • Area: 132 Square Feet
    • Dimensions: 11X12
    Laundry
    • Level: Main
    • Area: 49 Square Feet
    • Dimensions: 7X7
    Living room
    • Features: Flooring (Carpet)
    • Level: Main
    • Area: 192 Square Feet
    • Dimensions: 12X16
    Office
    • Features: Flooring (Carpet)
    • Level: Basement
    • Area: 169 Square Feet
    • Dimensions: 13X13
    Recreation room
    • Features: Flooring (Carpet)
    • Level: Basement
    • Area: 1054 Square Feet
    • Dimensions: 34X31
    Storage
    • Level: Basement
    • Area: 65 Square Feet
    • Dimensions: 5X13
    Walk in closet
    • Features: Flooring (Carpet)
    • Level: Second
    • Area: 54 Square Feet
    • Dimensions: 9X6
    Heating
    • Natural Gas
    Cooling
    • Central Air
    Appliances
    • Included: Range, Microwave, Dishwasher, Refrigerator, Washer, Dryer, Disposal, Stainless Steel Appliance(s)
    • Laundry: Main Level, Sink
    Features
    • Cathedral Ceiling(s), Built-in Features, Walk-In Closet(s), Open Floorplan
    • Flooring: Hardwood
    • Basement: Finished,Partial
    • Number of fireplaces: 1
    • Fireplace features: Family Room
    Interior area
    • Total structure area: 0
    • Total interior livable area: 2,800 sqft

    Property

    Parking
    • Total spaces: 2
    • Parking features: Asphalt, Garage Door Opener, On Site, Garage Owned, Attached, Garage
    • Attached garage spaces: 2
    • Has uncovered spaces: Yes
    Accessibility
    • Accessibility features: No Disability Access
    Features
    • Stories: 2
    • Patio & porch: Deck
    Lot
    • Size: 0.28 Acres
    • Dimensions: 116X181X19X180
    • Features: Landscaped
    Details
    • Parcel number: 0701112150130000
    • Special conditions: None
    • Other equipment: Ceiling Fan(s), Sump Pump, Backup Sump Pump;

    Construction

    Type & style
    • Home type: SingleFamily
    • Architectural style: Traditional
    • Property subtype: Single Family Residence
    Materials
    • Cedar
    • Foundation: Concrete Perimeter
    • Roof: Asphalt
    Condition
    • New construction: No
    • Year built: 1996

    Utilities & green energy

    • Sewer: Public Sewer
    • Water: Lake Michigan, Public

    Community & neighborhood

    Security
    • Security features: Carbon Monoxide Detector(s)
    Community
    • Community features: Clubhouse, Park, Pool, Tennis Court(s), Lake, Sidewalks
    Location
    • Region: Naperville
    • Subdivision: Ashbury

    HOA & financial

    HOA
    • Has HOA: Yes
    • HOA fee: $650 annually
    • Services included: Clubhouse, Pool

    Other

    Other facts
    • Listing terms: Conventional
    • Ownership: Fee Simple w/ HO Assn.

    Price history

    DateEventPrice
    8/22/2024Sold$740,000+2.1%$264/sqft
    Source: MRED as distributed by MLS GRID #12114524 Report a problem
    8/19/2024Pending sale$725,000$259/sqft
    Source: MRED as distributed by MLS GRID #12114524 Report a problem
    8/6/2024Contingent$725,000$259/sqft
    Source: MRED as distributed by MLS GRID #12114524 Report a problem
    7/31/2024Listed for sale$725,000+178.8%$259/sqft
    Source: MRED as distributed by MLS GRID #12114524 Report a problem
    3/6/1997Sold$260,000+319.4%$93/sqft
    Source: Public Record Report a problem
    1/26/1996Sold$62,000$22/sqft
    Source: Public Record Report a problem

    Public tax history

    YearProperty taxesTax assessment
    2024$12,531 +4.9%$199,319 +13.2%
    2023$11,946 +3.2%$176,077 +6.2%
    2022$11,580 +4.6%$165,831 +5%
    2021$11,067 +1.9%$157,934 +1.6%
    2020$10,856 +1.8%$155,432 +2.9%
    2019$10,670 -0.1%$151,051 +1.7%
    2018$10,678 +1.6%$148,541 +2.7%
    2017$10,514 +0.2%$144,706 +2.2%
    2016$10,494 -0.2%$141,591 +4%
    2015$10,518 $136,145 +3.3%
    2014$10,518 +1.7%$131,770
    2013$10,346 +4.1%$131,770
    2012$9,942 +7%$131,770 -1%
    2011$9,292 +4.4%$133,100 -1.5%
    2010$8,903 -16%$135,074 -21.4%
    2009$10,594 +0.6%$171,760
    2008$10,534 $171,760
    2007-- $171,760 +2.9%
    2006$10,569 +2.2%$166,996 +6.2%
    2005$10,346 +11.4%$157,202 +14.7%
    2004$9,289 +4.4%$137,000 +6.1%
    2003$8,896 +12%$129,153 +13.6%
    2002$7,943 +9.6%$113,701 +9.7%
    2001$7,245 +15.2%$103,659 +13.2%
    2000$6,289 $91,611

    Find assessor info on the county website

    Neighborhood: Ashbury

    Nearby schools

    GreatSchools rating
    Schools provided by the listing agent
    • Elementary: Patterson Elementary School
    • Middle: Gregory Middle School
    • High: Neuqua Valley High School
    • District: 204

    Source: MRED as distributed by MLS GRID. This data may not be complete. We recommend contacting the local school district to confirm school assignments for this home.

    Get a cash offer in 3 minutes
    Find out how much your home could sell for in as little as 3 minutes with a no-obligation cash offer.
    Estimated market value
    $832,700
    Get a cash offer in 3 minutes
    Find out how much your home could sell for in as little as 3 minutes with a no-obligation cash offer.
    Estimated market value
    $832,700