Step into the timeless elegance of this beautifully maintained Victorian, where historic character and everyday comfort come together. Lovingly cared for over the years, this distinctive home retains many of the architectural details that give it its enduring charm and sense of history. Original period features are showcased throughout, including an architectural fireplace, high ceilings with crown molding, ornate ceiling medallions and chandeliers, rich oak wainscoting in the rear living room, and hardwood floors. The versatile floor plan offers an additional room that can easily serve as a home office, den, study, or flex space. A spacious attic provides abundant storage and offers exciting potential for future expansion. The large, clean, heated basement adds even more functional space and includes laundry facilities. Comfort and convenience are enhanced by a 4-zone forced hot water heating system, updated bathroom flooring, and a new roof installed in August 2026. Outside, thoughtfully maintained landscaping and irrigation create an inviting setting and complement the home’s classic curb appeal. Ideally situated in Manchester’s desirable North End, this home offers easy access to major roads while remaining close to the outdoors, with both Livingston Park and Stark Park within walking distance. Enjoy the best of both worlds: a home rich in history and character, paired with a convenient location for today’s lifestyle. Don’t miss out on this rare opportunity to own a piece of Manchester history, beautifully cared for, thoughtfully maintained, and ready to welcome its next chapter. Agent is related to Seller. OPEN HOUSE CANCELLED
Pending
Listed by: Keller Williams Realty-Metropolitan • Karen Wu
$649,900
1028 Union Street, Manchester, NH 03104
4beds
2,945sqft
Single Family Residence
Built in 1920
0.27 Acres Lot
$657,800 Zestimate®
$221/sqft
$-- HOA
What's special
Architectural fireplaceHistoric characterClassic curb appealInviting settingLarge clean heated basementHardwood floorsLaundry facilities
- 28 days
- 2,285
- 166
Zillow last checked:
Listing updated:
Listed by:
Karen Wu,
Keller Williams Realty-Metropolitan 603-232-8282
Source: PrimeMLS,MLS#: 5108514
Facts & features
Interior
Bedrooms & bathrooms
- Bedrooms: 4
- Bathrooms: 3
- Full bathrooms: 1
- 3/4 bathrooms: 1
- 1/2 bathrooms: 1
Heating
- Oil, Hot Water, Zoned, Radiator
Cooling
- Wall Unit(s)
Appliances
- Included: Dishwasher, Disposal, Dryer, Microwave, Wall Oven, Gas Range, Refrigerator, Washer, Water Heater off Boiler
- Laundry: In Basement
Features
- Ceiling Fan(s), Primary BR w/ BA
- Flooring: Hardwood, Vinyl Plank
- Windows: Blinds
- Basement: Bulkhead,Concrete,Full,Walk-Up Access
- Number of fireplaces: 1
- Fireplace features: Gas, 1 Fireplace
Interior area
- Total structure area: 5,126
- Total interior livable area: 2,945 sqft
- Finished area above ground: 2,729
- Finished area below ground: 216
Video & virtual tour
Property
Parking
- Total spaces: 2
- Parking features: Concrete
- Garage spaces: 2
Features
- Levels: 3
- Stories: 3
- Patio & porch: Patio, Covered Porch
Lot
- Size: 0.27 Acres
- Features: City Lot, Landscaped, Level
Details
- Parcel number: MNCHM0401B000L0003
- Zoning description: Residential
- Special conditions: Standard
- Other equipment: Other
Construction
Type & style
- Home type: SingleFamily
- Architectural style: Victorian
- Property subtype: Single Family Residence
Materials
- Aluminum Siding
- Foundation: Granite
- Roof: Architectural Shingle
Condition
- New construction: No
- Year built: 1920
Utilities & green energy
- Electric: 200+ Amp Service, Circuit Breakers
- Sewer: Public Sewer
- Utilities for property: Cable
Community & HOA
Community
- Security: Security System, Smoke Detector(s), Hardwired Smoke Detector
Location
- Region: Manchester
Financial & listing details
- Price per square foot: $221/sqft
- Tax assessed value: $423,000
- Annual tax amount: $8,561
- Date on market: 9/7/2026
Estimated market value
$657,800
$625,000 - $691,000
$3,798/mo
Price history
| Date | Event | Price |
|---|---|---|
| 9/26/2026 | Pending sale | $649,900$221/sqft |
Source:  PrimeMLS #5108514 Report a problem PrimeMLS #5108514 Report a problem | ||
| 9/7/2026 | Listed for sale | $649,900+94%$221/sqft |
Source: PrimeMLS #5108514 Report a problem | ||
| 12/30/2015 | Sold | $335,000$114/sqft |
Source: Public Record Report a problem | ||
| 10/13/2015 | Listed for sale | $335,000+15.5%$114/sqft |
Source: Keller Williams Realty-Metropolitan #4455876 Report a problem | ||
| 10/26/2009 | Sold | $290,000-3.3%$98/sqft |
Source: Public Record Report a problem | ||
| 7/31/2009 | Listed for sale | $300,000$102/sqft |
Source: NRT NewEngland #2789629 Report a problem | ||
Public tax history
| Year | Property taxes | Tax assessment |
|---|---|---|
| 2024 | $8,282 +3.8% | $423,000 |
| 2023 | $7,978 +3.4% | $423,000 |
| 2022 | $7,716 +3.2% | $423,000 |
| 2021 | $7,479 -7% | $423,000 +29.7% |
| 2020 | $8,042 +1.4% | $326,100 |
| 2019 | $7,931 +2.7% | $326,100 |
| 2018 | $7,722 +1.5% | $326,100 |
| 2017 | $7,605 +0.8% | $326,100 |
| 2016 | $7,546 +4.4% | $326,100 +5.7% |
| 2015 | $7,229 +0.9% | $308,400 +1.1% |
| 2014 | $7,165 +5.9% | $304,900 |
| 2012 | $6,763 | $304,900 -0.1% |
| 2011 | -- | $305,100 -16.4% |
| 2010 | -- | $365,100 |
| 2009 | $179 -94.3% | $365,100 |
| 2005 | $3,125 +9.1% | -- |
| 2004 | $2,864 +2.8% | -- |
| 2003 | $2,786 +7.8% | -- |
| 2002 | $2,584 +1.6% | -- |
| 2001 | $2,543 | $165,800 |
Find assessor info on the county website
Monthly payment
Est. payment
Payment breakdown
Explore the cost of this home by adjusting the details. Changes won't be saved.Climate risks
Neighborhood: North End
Nearby schools
Schools provided by the listing agent
- Elementary: Webster Elementary School
- Middle: Hillside Middle School
- High: Manchester Central High Sch
- District: Manchester Sch Dst SAU #37
Source: PrimeMLS. This data may not be complete. We recommend contacting the local school district to confirm school assignments for this home.

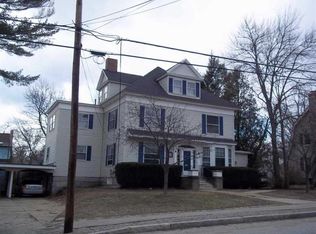
Similar homes
- $665,0005 bd2 ba2.7k sqft564 River Road, Manchester, NH 03104Active
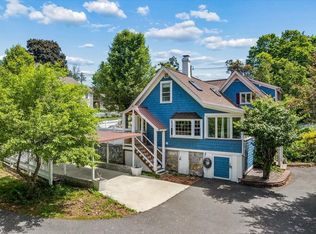 MLS ID #5096666, Laura Gamache. PrimeMLS
 - $659,0004 bd3 ba3.1k sqft75 North Acres Road, Manchester, NH 03104Active
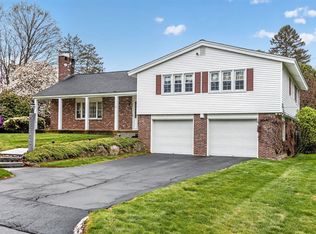 MLS ID #5086242, Robert Mongan. PrimeMLS
 - $625,0003 bd3 ba1.5k sqft220 Arah Street, Manchester, NH 03104Active
 MLS ID #5111363, Sam Boghigian. PrimeMLS
 - $520,0003 bd2 ba2k sqft532 Oak Street, Manchester, NH 03104Active
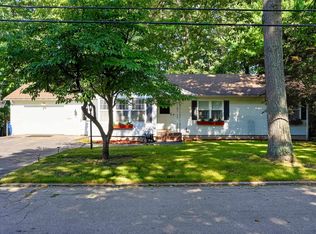 MLS ID #5105871, Frank DiDonato. PrimeMLS
