An extraordinary opportunity to own a turn-key, reimagined, 6-bedroom (plus office) estate home in the coveted community of Evergrene. This Elliston model has been thoughtfully updated to include a main-level Au Pair / Mother-in-Law suite for flexibility and multi-generational living. The standalone office is full of natural light and provides a sanctuary for working from home, or could be further reimagined as the perfect art studio. The open-concept kitchen/family room is the center of the home, offering a chef's dream with high-end Wolf and Sub-Zero appliances. The quartz counters and center island complete the elegant look. The family room contains a wonderful built-in entertainment center, complete with a three-dimensional fireplace and a 7:2 surround sound system. The spacious primary suite contains his-and-hers vanities, an oversized steam shower, and a well-appointed walk-in closet. Outside, you will find a tropical oasis with a lagoon-style pool, lush landscaping, and an abundance of palm trees to accentuate the island feel. An outside home theatre completes the outdoor living experience. The East/West oversized lot offers lake views, so the new owner can enjoy the various bird species that are attracted to this Audubon Gold Signature Sanctuary community. The property has a whole-house generator, a new water treatment system, and a reverse osmosis drinking water system. A new roof, impact windows, and doors were completed in 2025. Variable-speed Trane air conditioning units were installed in 2024. A new tankless water heater was installed in 2026. The Evergrene community offers resort-style amenities, including several pools, a splash pad, pickleball courts, and the Tiki bar and grill.
Sold for $2,965,000
$2,965,000
1028 Vintner Boulevard, Palm Beach Gardens, FL 33410
6beds
4,457sqft
Single Family Residence
Built in 2004
7,869 Square Feet Lot
$3,012,800 Zestimate®
$665/sqft
$8,525 Estimated rent
Home value
$3,012,800
$2.71M - $3.34M
$8,525/mo
Zestimate® history
Owner options
List your home for rent
$8,525/mo
Rent Zestimate®
Find your next renter with Zillow Rental Manager. Plus, with online applications, you can quickly screen prospective tenants – for free.
$8,525/mo
Rent Zestimate®
Refinance and save
$21,129/mo
Est. payment
Refinancing to a lower rate could help reduce your monthly payments and save thousands over the life of the loan.
$21,129/mo
Est. payment
Explore your selling options
Work with a Zillow partner agent
Leverage their expertise and Zillow's premium Showcase listings to get your home seen by more buyers.
Get startedList with your own agent
Get your home in front of millions of buyers by listing it on Zillow.
Learn how to do itSell it yourself
Take full control of how buyers see your home on Zillow by listing For Sale by Owner (FSBO).
List your homeWhat's special
Zillow last checked:
Listing updated:
Listed by:
Joseph M Quirk 561-427-9326,
Illustrated Properties LLC (Jupiter),
Noreen Layton 516-582-4929,
Illustrated Properties LLC (Jupiter)
Bought with:
Craig A Reeves, 0679126
Keller Williams Realty Jupiter
Craig A Reeves, 0679126
Keller Williams Realty Jupiter
Source: BeachesMLS,MLS#: R11161346 Originating MLS: BeachesMLS
Originating MLS: BeachesMLSFacts & features
Interior
Bedrooms & bathrooms
- Bedrooms: 6
- Bathrooms: 6
- Full bathrooms: 5
- 1/2 bathrooms: 1
- Main level bathrooms: 2
- Main level bedrooms: 1
Primary bedroom
- Level: Upper
- Area: 360
- Dimensions: 20 X 18
Bedroom 3
- Level: Upper
- Area: 168
- Dimensions: 14 X 12
Bedroom 4
- Level: Upper
- Area: 156
- Dimensions: 13 X 12
Bedroom 5
- Area: 168
- Dimensions: 14 X 12
Den
- Description: Den/Office
- Area: 144
- Dimensions: 12 X 12
Family room
- Level: Upper
- Area: 252
- Dimensions: 18 X 14
Kitchen
- Level: Main
- Area: 442
- Dimensions: 26 X 17
Living room
- Level: Main
- Area: 588
- Dimensions: 28 X 21
Other
- Description: AuPair/In-law Suite
- Level: Main
- Area: 144
- Dimensions: 12 X 12
Heating
- Central, Electric
Cooling
- Ceiling Fan(s), Electric
Appliances
- Included: Dryer, Dishwasher, Free-Standing Freezer, Disposal, Gas Range, Ice Maker, Microwave, Oven, Refrigerator, Water Softener, Washer
- Laundry: Inside
Features
- Breakfast Area, Bathtub, Dual Sinks, Eat-in Kitchen, High Ceilings, Kitchen Island, Living/Dining Room, Pantry, Soaking Tub, Separate Shower, Upper Level Primary, Walk-In Closet(s)
- Flooring: Ceramic Tile
Interior area
- Total structure area: 5,947
- Total interior livable area: 4,457 sqft
Property
Parking
- Total spaces: 5
- Parking features: Attached, Garage, Garage Door Opener
- Attached garage spaces: 2
- Uncovered spaces: 3
Features
- Levels: Two
- Stories: 2
- Entry location: Entry Level Living Area Y
- Patio & porch: Patio
- Exterior features: Lighting, Outdoor Living Area
- Has private pool: Yes
- Pool features: In Ground, Association
- Has view: Yes
- View description: Lake, Pool
- Has water view: Yes
- Water view: Lake
- Waterfront features: Lake Front
Lot
- Size: 7,869 Square Feet
- Features: Sprinklers Automatic, < 1/4 Acre
Details
- Parcel number: 52424125030030300
- Zoning: PCD(ci
- Special conditions: Listed As-Is
Construction
Type & style
- Home type: SingleFamily
- Architectural style: Mediterranean
- Property subtype: Single Family Residence
Materials
- Block
- Roof: Barrel
Condition
- Resale
- New construction: No
- Year built: 2004
Details
- Builder model: Elliston-Custom
- Builder name: WCI Communities, Inc
Utilities & green energy
- Electric: 3 Phase
- Sewer: Public Sewer
- Water: Public
- Utilities for property: Cable Available, Natural Gas Available, Sewer Available, Water Available
Community & HOA
Community
- Features: Home Owners Association, Gated, Property Manager On-Site, Street Lights
- Security: Security System, Fire Sprinkler System, Gated with Guard, Gated Community, Smoke Detector(s), Security Guard
- Subdivision: EVERGRENE PCD 2
HOA
- Has HOA: Yes
- Amenities included: Basketball Court, Bocce Court, Business Center, Clubhouse, Fitness Center, Playground, Pickleball, Pool, Recreation Facilities, Restaurant, Spa/Hot Tub, Sidewalks, Tennis Court(s), Trail(s)
- Services included: Common Areas, Cable TV, Maintenance Grounds, Recreation Facilities, Security, Trash, Internet
- HOA fee: $591 monthly
- HOA phone: 561-626-1981
Location
- Region: Palm Beach Gardens
Financial & listing details
- Price per square foot: $665/sqft
- Tax assessed value: $1,393,680
- Annual tax amount: $19,619
- Date on market: 2/26/2026
- Listing terms: Cash,Conventional
Price history
| Date | Event | Price |
|---|---|---|
| 3/25/2026 | Sold | $2,965,000$665/sqft |
Source:  BeachesMLS #R11161346 Report a problem BeachesMLS #R11161346 Report a problem | ||
| 3/11/2026 | Pending sale | $2,965,000$665/sqft |
Source: BeachesMLS #R11161346 Report a problem | ||
| 2/26/2026 | Listed for sale | $2,965,000+137.2%$665/sqft |
Source: BeachesMLS #RX-11161346 Report a problem | ||
| 5/14/2021 | Sold | $1,250,000+78.6%$280/sqft |
Source: Public Record Report a problem | ||
| 3/20/2012 | Listing removed | $700,000$157/sqft |
Source: Keller Williams Realty #evergrene Report a problem | ||
| 1/27/2012 | Listed for sale | $700,000+11.1%$157/sqft |
Source: Keller Williams Realty #evergrene Report a problem | ||
| 1/5/2012 | Sold | $630,000-7.4%$141/sqft |
Source: BeachesMLS #R3230470 Report a problem | ||
| 11/3/2011 | Price change | $680,000-2.9%$153/sqft |
Source: Safe Harbor Realty LLC #R3230470 Report a problem | ||
| 10/4/2011 | Price change | $700,000+2.2%$157/sqft |
Source: Safe Harbor Realty LLC #R3213589 Report a problem | ||
| 7/27/2011 | Price change | $685,000-2.1%$154/sqft |
Source: Safe Harbor Realty LLC #R3213589 Report a problem | ||
| 7/23/2011 | Listed for sale | $700,000$157/sqft |
Source: Keller Williams Realty #evergrene Report a problem | ||
| 5/4/2011 | Listing removed | $700,000$157/sqft |
Source: Safe Harbor Realty LLC #R3187532 Report a problem | ||
| 4/6/2011 | Listed for sale | $700,000+1%$157/sqft |
Source: Safe Harbor Realty LLC #R3187532 Report a problem | ||
| 11/21/2009 | Listing removed | $693,000$155/sqft |
Source: Michael Brue #R3054957 Report a problem | ||
| 10/5/2009 | Listed for sale | $693,000+6.8%$155/sqft |
Source: Michael Brue #R3054957 Report a problem | ||
| 8/15/2009 | Listing removed | $649,000$146/sqft |
Source: Charles Posess #R3030118 Report a problem | ||
| 6/26/2009 | Price change | $649,000-20.8%$146/sqft |
Source: Charles Posess #R3030118 Report a problem | ||
| 6/21/2009 | Listed for sale | $819,000-6.3%$184/sqft |
Source: Charles Posess #R3030118 Report a problem | ||
| 9/20/2008 | Listing removed | $874,500$196/sqft |
Source: Keller Williams Realty #R2925209 Report a problem | ||
| 6/5/2008 | Listed for sale | $874,500-12.6%$196/sqft |
Source: Keller Williams Realty #R2925209 Report a problem | ||
| 4/5/2008 | Listing removed | $1,000,000$224/sqft |
Source: Keller Williams Realty #R2876562 Report a problem | ||
| 2/1/2008 | Listed for sale | $1,000,000+12.7%$224/sqft |
Source: NCI #R2876562SP Report a problem | ||
| 10/18/2006 | Sold | $887,500+16.1%$199/sqft |
Source: Public Record Report a problem | ||
| 10/25/2004 | Sold | $764,163$171/sqft |
Source: Public Record Report a problem | ||
Public tax history
| Year | Property taxes | Tax assessment |
|---|---|---|
| 2025 | $19,618 +2.9% | $1,116,231 +2.9% |
| 2024 | $19,060 +1.7% | $1,084,773 +3% |
| 2023 | $18,743 +0% | $1,053,178 +3% |
| 2022 | $18,738 +50.3% | $1,022,503 +54.2% |
| 2021 | $12,469 +0.7% | $663,221 +1.4% |
| 2020 | $12,387 +1.3% | $654,064 +2.3% |
| 2019 | $12,233 | $639,359 +1.9% |
| 2018 | $12,233 +4.6% | $627,438 +2.1% |
| 2017 | $11,700 +0.3% | $614,533 +2.1% |
| 2016 | $11,664 -0.2% | $601,893 +0.7% |
| 2015 | $11,690 -3.1% | $597,709 +0.8% |
| 2014 | $12,069 +0.9% | $592,965 +1.5% |
| 2013 | $11,963 -6.9% | $584,202 +1.4% |
| 2012 | $12,852 +6.2% | $576,042 +8.6% |
| 2011 | $12,104 +9% | $530,659 +1.5% |
| 2010 | $11,105 -13.8% | $522,746 -17.3% |
| 2009 | $12,886 -2.7% | $632,163 -10.1% |
| 2008 | $13,244 -2.6% | $702,908 -1.3% |
| 2007 | $13,601 -24.9% | $712,102 -15.9% |
| 2006 | $18,116 | $846,662 +40.1% |
| 2005 | -- | $604,273 +655.3% |
| 2004 | $682 +96.5% | $80,000 +56.9% |
| 2003 | $347 | $51,000 |
Find assessor info on the county website
Neighborhood: Evergrene
Nearby homes
- $1,649,2005 bd3 ba3.5k sqft1026 Vintner Blvd, Palm Beach Gardens, FL 33410Off Market
- $1,335,0003 bd3 ba2.6k sqft1400 Barlow Ct, Palm Beach Gardens, FL 33410Sold
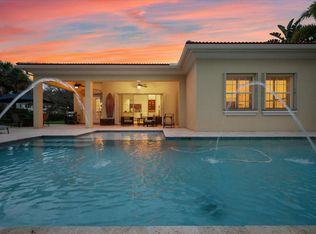
- $1,456,7004 bd3 ba2.8k sqft1024 Vintner Blvd, Palm Beach Gardens, FL 33410Off Market
- $1,534,5003 bd3 ba2.6k sqft1404 Barlow Ct, Palm Beach Gardens, FL 33410Off Market
- $1,219,3004 bd4 ba2.5k sqft1027 Vintner Blvd, Palm Beach Gardens, FL 33410Off Market
- $1,010,1003 bd2 ba2.3k sqft1025 Vintner Blvd, Palm Beach Gardens, FL 33410Off Market
- $1,869,4005 bd4 ba4.7k sqft1022 Vintner Blvd, Palm Beach Gardens, FL 33410Off Market
- $1,257,3004 bd4 ba2.7k sqft1401 Barlow Ct, Palm Beach Gardens, FL 33410Off Market
Nearby schools
GreatSchools rating
- 10/10Marsh Pointe Elementary SchoolGrades: PK-5Distance: 2 mi
- 8/10Watson B. Duncan Middle SchoolGrades: 6-8Distance: 2.1 mi
- 6/10William T. Dwyer High SchoolGrades: PK,9-12Distance: 0.3 mi
Schools provided by the listing agent
- Elementary: Marsh Pointe
- Middle: Watson B. Duncan
- High: William T. Dwyer
Source: BeachesMLS. This data may not be complete. We recommend contacting the local school district to confirm school assignments for this home.
Get a cash offer in 3 minutes
Find out how much your home could sell for in as little as 3 minutes with a no-obligation cash offer.
Estimated market value
$3,012,800
Get a cash offer in 3 minutes
Find out how much your home could sell for in as little as 3 minutes with a no-obligation cash offer.
Estimated market value
$3,012,800
- Florida
- Palm Beach County
- Palm Beach Gardens
- 33410
- Evergrene
- 1028 Vintner Boulevard
Nearby cities
Nearby neighborhoods
Nearby zip codes
Other Palm Beach Gardens Topics
- Apartments for Rent in 33410
- Houses for Sale in 33410
- Houses for Rent in 33410
- 33410 Real Estate
- Palm Beach Gardens Condos
- Houses for Sale in Palm Beach Gardens
- Newest Listings in Palm Beach Gardens
- Palm Beach Gardens Home Values
- Palm Beach Gardens Real Estate Agents
- Palm Beach Gardens Refinance
- Palm Beach Gardens Mortgage Rates
