Skip main navigation
Sold
  • Price Unknown

    1028 W 69th Ter, Kansas City, MO 64113

    3beds
    2,167sqft
    Single Family Residence
    Built in 1950
    10,454.4 Square Feet Lot
    $735,600 Zestimate®
    $--/sqft
    $3,069 Estimated rent

    Home value

    $735,600

    $662,000 - $824,000

    $3,069/mo

    Zestimate® history
    Loading
    Loading...

    Owner options

    List your home for rent

    $3,069/mo

    Rent Zestimate®

    Find your next renter with Zillow Rental Manager. Plus, with online applications, you can quickly screen prospective tenants – for free.

    Learn more

    $3,069/mo

    Rent Zestimate®

    Refinance and save

    $200/mo

    Est. payment

    Refinancing to a lower rate could help reduce your monthly payments and save thousands over the life of the loan.

    See today's rates

    $200/mo

    Est. payment

    Explore your selling options

    Work with a Zillow partner agent

    Leverage their expertise and Zillow's premium Showcase listings to get your home seen by more buyers.

    Get started

    List with your own agent

    Get your home in front of millions of buyers by listing it on Zillow.

    Learn how to do it

    Sell it yourself

    Take full control of how buyers see your home on Zillow by listing For Sale by Owner (FSBO).

    List your home

    What's special

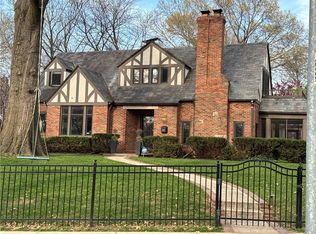
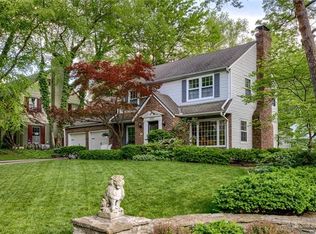
    Every inch of this Romanelli Gardens gem has been carefully curated, redesigned, and elevated with intention! Situated on one of the largest lots in Romanelli Gardens on a picturesque corner lot, this fully remodeled 3-bedroom, 2.5-bath 2-story stuns from the moment you step inside. The main floor features sun-filled living and entertaining spaces with refinished hardwoods, custom built-ins, and a gorgeous stone fireplace that anchors the room. Arched entryways lead to an elegant dining area, comfortable for daily life and perfect for hosting. The kitchen offers warm cabinetry, quartz counters, stainless steel appliances, a walk-in pantry with generous storage, and a charming breakfast nook that captures morning light. A bonus sunroom just off the kitchen adds flexibility for a home office, playroom, or creative corner. Upstairs, the primary suite offers dual closets and a beautifully updated ensuite with striking tile, custom double vanity, and modern brass finishes. Two additional bedrooms share a gorgeous remodeled full bath, and through the third bedroom’s closet, a hidden bonus room offers endless options: playroom, office, media room, or creative studio. A second-story balcony off one of the bedrooms creates the perfect spot to sip coffee and take in the seasons. The clean, dry basement offers new plumbing and electrical and ample storage, and out back, a new deck and patio provide multiple spaces for entertaining, all surrounded by a lush, privacy fenced-in yard. Additional updates include a brand new roof, water heater, and appliances. Ideally situated near Brookside, the Plaza, PV shops, and nearby parks, this home was reimagined with purpose and finished with style in every detail to bring new life to this classic Brookside home!

    Zillow last checked:

    Listing updated:

    Listing Provided by:

    Blake Nelson Team 913-825-7568,

    KW KANSAS CITY METRO,

    Blake Nelson 913-406-1406,

    KW KANSAS CITY METRO

    Bought with:

    Donna Lilley, 2000146497

    Chartwell Realty LLC

    Source: Heartland MLS as distributed by MLS GRID,MLS#: 2566212MLS Logo

    Facts & features

    Interior

    Bedrooms & bathrooms
    • Bedrooms: 3
    • Bathrooms: 3
    • Full bathrooms: 2
    • 1/2 bathrooms: 1
    Primary bedroom
    • Level: Second
    • Dimensions: 13.7 x 22.8
    Bedroom 2
    • Level: Second
    • Dimensions: 10.3 x 17.5
    Bedroom 3
    • Level: Second
    • Dimensions: 17.4 x 10.8
    Primary bathroom
    • Level: Second
    • Dimensions: 7.6 x 8.11
    Bathroom 2
    • Level: Second
    • Dimensions: 7.3 x 8.11
    Bonus room
    • Level: Second
    • Dimensions: 14.11 x 15
    Breakfast room
    • Level: First
    • Dimensions: 8 x 11.6
    Dining room
    • Level: First
    • Dimensions: 13.7 x 13.1
    Half bath
    • Level: First
    • Dimensions: 5.1 x 4
    Kitchen
    • Level: First
    • Dimensions: 11.4 x 16.9
    Living room
    • Level: First
    • Dimensions: 17.4 x 21.8
    Sun room
    • Level: First
    • Dimensions: 14 x 8.9
    Heating
    • Forced Air
    Cooling
    • Electric
    Appliances
    • Included: Dishwasher, Disposal, Microwave, Built-In Electric Oven
    • Laundry: In Basement
    Features
    • Flooring: Wood
    • Basement: Interior Entry,Unfinished,Stone/Rock
    • Number of fireplaces: 1
    • Fireplace features: Family Room, Living Room
    Interior area
    • Total structure area: 2,167
    • Total interior livable area: 2,167 sqft
    • Finished area above ground: 2,167
    • Finished area below ground: 0

    Property

    Parking
    • Total spaces: 2
    • Parking features: Garage Door Opener, Garage Faces Front
    • Garage spaces: 2
    Features
    • Patio & porch: Deck, Patio
    • Fencing: Wood
    Lot
    • Size: 10,454 sqft
    • Dimensions: 10,396
    • Features: City Lot, Corner Lot, Level
    Details
    • Parcel number: 47410121400000000

    Construction

    Type & style
    • Home type: SingleFamily
    • Architectural style: Traditional,Tudor
    • Property subtype: Single Family Residence
    Materials
    • Frame
    • Roof: Composition
    Condition
    • Year built: 1950

    Utilities & green energy

    • Sewer: Public Sewer
    • Water: Public

    Community & neighborhood

    Security
    • Security features: Smoke Detector(s)
    Location
    • Region: Kansas City
    • Subdivision: Romanelli Gardens

    HOA & financial

    HOA
    • Has HOA: Yes
    • HOA fee: $200 annually
    • Association name: Armour Fields HOA

    Other

    Other facts
    • Listing terms: Cash,Conventional
    • Ownership: Private

    Price history

    DateEventPrice
    8/25/2025Sold--
    Source: Heartland MLS as distributed by MLS GRID #2566212 Report a problem
    8/3/2025Pending sale$725,000$335/sqft
    Source: Heartland MLS as distributed by MLS GRID #2566212 Report a problem
    8/1/2025Listed for sale$725,000+42.2%$335/sqft
    Source: Heartland MLS as distributed by MLS GRID #2566212 Report a problem
    3/25/2025Sold--
    Source: Heartland MLS as distributed by MLS GRID #2531422 Report a problem
    2/15/2025Pending sale$510,000$235/sqft
    Source: Heartland MLS as distributed by MLS GRID #2531422 Report a problem

    Public tax history

    YearProperty taxesTax assessment
    2025$7,790 +22.2%$92,863 +15%
    2024$6,373 +1%$80,750
    2023$6,313 +1%$80,750 +6.3%
    2022$6,252 +0.3%$76,000
    2021$6,230 +2.7%$76,000 +4%
    2020$6,065 +2.1%$73,060
    2019$5,939 $73,060 +14.6%
    2018$5,939 +12.3%$63,725
    2017$5,286 +12.9%$63,725 +8.7%
    2016$4,684 +1.4%$58,639 +2%
    2014$4,620 +4.4%$57,489
    2013$4,427 +0.4%$57,489 +13.2%
    2012$4,408 +0.1%$50,773
    2011$4,404 +0.8%$50,773
    2010$4,369 -3.5%$50,773
    2009$4,525 +0.4%$50,773 -4%
    2008$4,505 +1.1%$52,888
    2007$4,457 +0%$52,888 +2%
    2006$4,457 +16.6%$51,851
    2005$3,823 +0.1%$51,851 +14.4%
    2004$3,820 +13.8%$45,344
    2003$3,358 +0.2%$45,344 +15%
    2002$3,350 +11.2%$39,429
    2001$3,012 $39,429

    Find assessor info on the county website

    Neighborhood: Armour Fields

    Nearby schools

    GreatSchools rating
    Get a cash offer in 3 minutes
    Find out how much your home could sell for in as little as 3 minutes with a no-obligation cash offer.
    Estimated market value
    $735,600
    Get a cash offer in 3 minutes
    Find out how much your home could sell for in as little as 3 minutes with a no-obligation cash offer.
    Estimated market value
    $735,600