Welcome to a tranquil retreat where the best of country living meets modern living. This custom-built home, nestled on the edge of town, offers an inviting escape with its 4 bedrooms, 3 full bathrooms, and 1 half bath. Upon entering, the magnificent floor-to-ceiling windows immediately capture your attention, framing awe-inspiring views of a serene lake and the unspoiled beauty of the surrounding woods. In the kitchen you will find beautiful oak cabinetry and a sprawling 4x8 center island topped with elegant granite counters, this space is a culinary masterpiece. With additional oak cabinets, it provides ample storage, making it a dream setting for both cooking and entertaining. Moving beyond, you'll discover the generous great room. This inviting space is flooded with natural light streaming in from a wall of windows, creating an ambiance of warmth and comfort. The vaulted ceiling adds a touch of grandeur, while solid oak floors and a wood-burning fireplace infuse the room with coziness. The master bedroom includes a private bathroom featuring a jetted tub and a walk-in cedar-lined closet. Descending to the lower level, you'll find a spacious family room, two oversized bedrooms, a full bathroom, and a generously sized unfinished play and storage area. Anderson windows, equipped with custom blinds, ensure that style and efficiency are seamlessly combined. An oversized two-car attached garage adds to the convenience of this property. In terms of upgrades, the Gas Forced Air (GFA) heating system with a Heatpump, installed in 2013, ensures efficient and comfortable living. The water heater was also replaced in 2016, providing peace of mind and reliability. Discover a home that marries the beauty of nature with the comforts of modern living. It's a retreat that beckons you to unwind, relax, and savor the serenity of country life on the edge of town.
Sold for $311,000
$311,000
1028 W Polk Ave, Charleston, IL 61920
4beds
3,404sqft
Single Family Residence
Built in 1993
0.46 Acres Lot
$363,000 Zestimate®
$91/sqft
$2,747 Estimated rent
Home value
$363,000
$345,000 - $381,000
$2,747/mo
Zestimate® history
Owner options
List your home for rent
$2,747/mo
Rent Zestimate®
Find your next renter with Zillow Rental Manager. Plus, with online applications, you can quickly screen prospective tenants – for free.
$2,747/mo
Rent Zestimate®
Refinance and save
$2,226/mo
Est. payment
Refinancing to a lower rate could help reduce your monthly payments and save thousands over the life of the loan.
$2,226/mo
Est. payment
Explore your selling options
Work with a Zillow partner agent
Leverage their expertise and Zillow's premium Showcase listings to get your home seen by more buyers.
Get startedList with your own agent
Get your home in front of millions of buyers by listing it on Zillow.
Learn how to do itSell it yourself
Take full control of how buyers see your home on Zillow by listing For Sale by Owner (FSBO).
List your homeWhat's special
Magnificent floor-to-ceiling windowsAnderson windowsOversized two-car attached garageSolid oak floorsOversized bedroomsElegant granite countersVaulted ceiling
Zillow last checked:
Listing updated:
Listed by:
Janice Moritz 217-258-6621,
Century 21 Kima Properties
Bought with:
Douglas Stanberry, 475134146
All-American Realty
Source: CIBR,MLS#: 6229835 Originating MLS: Central Illinois Board Of REALTORS
Originating MLS: Central Illinois Board Of REALTORSFacts & features
Interior
Bedrooms & bathrooms
- Bedrooms: 4
- Bathrooms: 4
- Full bathrooms: 3
- 1/2 bathrooms: 1
Bedroom
- Description: Flooring: Carpet
- Level: Main
- Dimensions: 17.3 x 22
Bedroom
- Description: Flooring: Carpet
- Level: Main
- Dimensions: 11.2 x 11.7
Bedroom
- Description: Flooring: Carpet
- Level: Basement
- Dimensions: 16.5 x 21.3
Bedroom
- Description: Flooring: Carpet
- Level: Basement
- Dimensions: 16.5 x 21.3
Dining room
- Description: Flooring: Hardwood
- Level: Main
- Dimensions: 12 x 12
Family room
- Description: Flooring: Carpet
- Level: Basement
- Dimensions: 22 x 18.3
Other
- Description: Flooring: Laminate
- Level: Main
Other
- Description: Flooring: Laminate
- Level: Main
Other
- Description: Flooring: Laminate
- Level: Basement
Half bath
- Description: Flooring: Laminate
- Level: Main
Kitchen
- Description: Flooring: Hardwood
- Level: Main
- Dimensions: 12.7 x 16
Living room
- Description: Flooring: Hardwood
- Level: Main
- Dimensions: 12 x 15
Heating
- Forced Air, Gas, Heat Pump
Cooling
- Central Air
Appliances
- Included: Dryer, Dishwasher, Disposal, Gas Water Heater, Range, Refrigerator, Washer
- Laundry: Main Level
Features
- Fireplace, Bath in Primary Bedroom, Main Level Primary
- Basement: Finished,Full
- Number of fireplaces: 1
- Fireplace features: Wood Burning
Interior area
- Total structure area: 3,404
- Total interior livable area: 3,404 sqft
- Finished area above ground: 2,004
- Finished area below ground: 1,400
Property
Parking
- Total spaces: 2
- Parking features: Attached, Garage
- Attached garage spaces: 2
Features
- Levels: One
- Stories: 1
- Patio & porch: Deck, Patio
Lot
- Size: 0.46 Acres
Details
- Parcel number: 02215161000
- Zoning: RES
- Special conditions: None
Construction
Type & style
- Home type: SingleFamily
- Architectural style: Ranch
- Property subtype: Single Family Residence
Materials
- Vinyl Siding
- Foundation: Basement
- Roof: Asphalt
Condition
- Year built: 1993
Utilities & green energy
- Sewer: Public Sewer
- Water: Public
Community & HOA
Community
- Subdivision: Timberlake Estates
Location
- Region: Charleston
Financial & listing details
- Price per square foot: $91/sqft
- Tax assessed value: $323,970
- Annual tax amount: $7,758
- Date on market: 10/19/2023
- Cumulative days on market: 24 days
- Road surface type: Concrete
Price history
| Date | Event | Price |
|---|---|---|
| 11/20/2023 | Sold | $311,000+3.7%$91/sqft |
Source:  CIBR #6229835 Report a problem CIBR #6229835 Report a problem | ||
| 11/13/2023 | Pending sale | $299,900$88/sqft |
Source: CIBR #6229835 Report a problem | ||
| 10/23/2023 | Contingent | $299,900$88/sqft |
Source: CIBR #6229835 Report a problem | ||
| 10/19/2023 | Listed for sale | $299,900+15.3%$88/sqft |
Source: CIBR #6229835 Report a problem | ||
| 1/31/2021 | Listing removed | -- |
Source: Owner Report a problem | ||
| 12/21/2018 | Sold | $260,000-1.9%$76/sqft |
Source: Public Record Report a problem | ||
| 11/5/2018 | Pending sale | $265,000$78/sqft |
Source: Owner Report a problem | ||
| 9/24/2018 | Listed for sale | $265,000$78/sqft |
Source: Owner Report a problem | ||
Public tax history
| Year | Property taxes | Tax assessment |
|---|---|---|
| 2024 | $8,380 +8.1% | $107,990 +9.5% |
| 2023 | $7,751 -0.1% | $98,621 +1.7% |
| 2022 | $7,758 +31.4% | $96,992 +38% |
| 2021 | $5,905 -1.6% | $70,264 |
| 2020 | $6,004 +2% | $70,264 |
| 2019 | $5,887 +2.4% | $70,264 |
| 2018 | $5,748 | $70,264 |
| 2017 | $5,748 -7.2% | $70,264 +0.6% |
| 2016 | $6,195 +6% | $69,859 |
| 2015 | $5,846 | $69,859 |
| 2014 | $5,846 | $69,859 |
| 2013 | $5,846 | $69,859 |
| 2011 | -- | $69,859 |
| 2010 | -- | $69,859 |
| 2009 | -- | $69,859 -2.3% |
| 2006 | -- | $71,475 |
Find assessor info on the county website
Neighborhood: 61920
Nearby homes
- $20,745-- sqft1034 W Polk Ave, Charleston, IL 61920Off Market
- $218,0003 bd2 ba1.3k sqft1034 W Polk Ave, Charleston, IL 61920Off Market
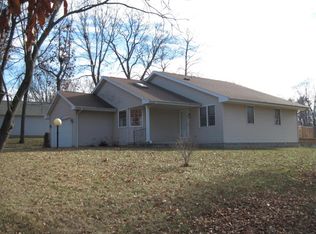
- $221,600-- bd-- ba-- sqft1022 W Polk Ave, Charleston, IL 61920Off Market
- $360,0004 bd4 ba2.9k sqft1327 Audrey Ln, Charleston, IL 61920Sold
- $119,0003 bd1 ba988 sqft1033 W Polk Ave, Charleston, IL 61920Sold
- $133,100-- bd-- ba-- sqft1027 W Polk Ave, Charleston, IL 61920Off Market
- $81,021-- bd-- ba-- sqft1039 W Polk Ave, Charleston, IL 61920Off Market
- $144,5003 bd1 ba1k sqft946 Foxcrest Dr, Charleston, IL 61920Sold
Nearby schools
GreatSchools rating
- 6/10Carl Sandburg Elementary SchoolGrades: 1-3Distance: 0.8 mi
- 6/10Charleston Middle SchoolGrades: 7-8Distance: 1.8 mi
- 2/10Charleston High SchoolGrades: 9-12Distance: 1.9 mi
Schools provided by the listing agent
- District: Charleston Dist. 1
Source: CIBR. This data may not be complete. We recommend contacting the local school district to confirm school assignments for this home.


Get pre-qualified for a loan
At Zillow Home Loans, we can pre-qualify you in as little as 5 minutes with no impact to your credit score.An equal housing lender. NMLS #10287.
- Illinois
- Coles County
- Charleston
- 61920
- 1028 W Polk Ave
Nearby cities
Nearby zip codes
Other Charleston Topics
