Back on the Market Through No Fault of the Seller! Buyer's financing fell through, creating a second chance to own this spacious brick home in a highly desirable Glenwood location within the sought-after Homewood-Flossmoor School District. This well-maintained 4-bedroom, 2.5-bath bi-level offers an abundance of natural light, enhanced by skylights and an open, inviting layout. The spacious main level provides comfortable living and entertaining space, while the galley-style kitchen features ample cabinetry and convenient access to a versatile bonus room-perfect for a home office, playroom, or flex space. The generously sized bedrooms include a private primary suite complete with an ensuite bath and walk-in closet. The finished lower level adds valuable living space with a cozy fireplace, making it ideal for a family room, recreation area, or entertaining guests. Step outside to enjoy the fenced backyard and deck, perfect for summer gatherings, pets, or relaxing evenings outdoors. Additional highlights include an attached 2-car garage and major updates already completed, including a new roof (2018), furnace (2022), and water heater (2024), new garage door opener, updated electrical. Move-in ready, this home offers the opportunity for a quick closing. Conveniently located near shopping, dining, parks, and expressway access, this is an exceptional value for buyers seeking space, location, and long-term potential. Sold AS-IS. Schedule your showing today!
Closed
$260,000
1028 W Strieff Ln, Glenwood, IL 60425
4beds
1,776sqft
Single Family Residence
Built in 1965
8,102 Square Feet Lot
$262,100 Zestimate®
$146/sqft
$3,398 Estimated rent
Home value
$262,100
$239,000 - $288,000
$3,398/mo
Zestimate® history
Owner options
List your home for rent
$3,398/mo
Rent Zestimate®
Find your next renter with Zillow Rental Manager. Plus, with online applications, you can quickly screen prospective tenants – for free.
$3,398/mo
Rent Zestimate®
Refinance and save
$1,530/mo
Est. payment
Refinancing to a lower rate could help reduce your monthly payments and save thousands over the life of the loan.
$1,530/mo
Est. payment
Explore your selling options
Work with a Zillow partner agent
Leverage their expertise and Zillow's premium Showcase listings to get your home seen by more buyers.
Get startedList with your own agent
Get your home in front of millions of buyers by listing it on Zillow.
Learn how to do itSell it yourself
Take full control of how buyers see your home on Zillow by listing For Sale by Owner (FSBO).
List your homeWhat's special
Brick homeCozy fireplaceFenced backyardAttached two-car garageOpen airy feelGalley-style kitchenAmple cabinetry
Zillow last checked:
Listing updated:
Listed by:
Ron Wexler 708-798-1111,
Keller Williams Preferred Rlty,
Elizabeth Zambrano 815-603-5118,
Keller Williams Preferred Rlty
Bought with:
Larrell Lee
Hoff, Realtors
Source: MRED as distributed by MLS GRID,MLS#: 12589337
Facts & features
Interior
Bedrooms & bathrooms
- Bedrooms: 4
- Bathrooms: 3
- Full bathrooms: 2
- 1/2 bathrooms: 1
Rooms
- Room types: Office
Primary bedroom
- Features: Flooring (Hardwood), Bathroom (Full)
- Level: Second
- Area: 208 Square Feet
- Dimensions: 13X16
Bedroom 2
- Features: Flooring (Hardwood)
- Level: Second
- Area: 132 Square Feet
- Dimensions: 11X12
Bedroom 3
- Features: Flooring (Hardwood)
- Level: Second
- Area: 99 Square Feet
- Dimensions: 9X11
Bedroom 4
- Features: Flooring (Hardwood)
- Level: Second
- Area: 168 Square Feet
- Dimensions: 12X14
Dining room
- Features: Flooring (Hardwood)
- Level: Main
- Area: 154 Square Feet
- Dimensions: 11X14
Kitchen
- Features: Flooring (Hardwood)
- Level: Main
- Area: 132 Square Feet
- Dimensions: 6X22
Laundry
- Features: Flooring (Ceramic Tile)
- Level: Lower
- Area: 320 Square Feet
- Dimensions: 16X20
Living room
- Features: Flooring (Hardwood)
- Level: Main
- Area: 240 Square Feet
- Dimensions: 12X20
Office
- Features: Flooring (Hardwood)
- Level: Main
- Area: 112 Square Feet
- Dimensions: 8X14
Heating
- Natural Gas, Forced Air
Cooling
- Central Air
Appliances
- Included: Range, Dishwasher, Refrigerator, Washer, Dryer, Disposal, Gas Water Heater
Features
- Basement: Finished,Full
Interior area
- Total structure area: 0
- Total interior livable area: 1,776 sqft
Property
Parking
- Total spaces: 2
- Parking features: Concrete, Garage Door Opener, Yes, Garage Owned, Attached, Garage
- Attached garage spaces: 2
- Has uncovered spaces: Yes
Accessibility
- Accessibility features: No Disability Access
Features
- Exterior features: Other
Lot
- Size: 8,102 Square Feet
- Dimensions: 68x128x67x117
Details
- Parcel number: 32052210200000
- Special conditions: None
- Other equipment: Ceiling Fan(s), Sump Pump
Construction
Type & style
- Home type: SingleFamily
- Property subtype: Single Family Residence
Materials
- Brick
Condition
- New construction: No
- Year built: 1965
Utilities & green energy
- Sewer: Public Sewer
- Water: Public
Community & HOA
HOA
- Services included: None
Location
- Region: Glenwood
Financial & listing details
- Price per square foot: $146/sqft
- Tax assessed value: $250,000
- Annual tax amount: $11,457
- Date on market: 3/11/2026
- Listing terms: Cash
- Ownership: Fee Simple
Price history
| Date | Event | Price |
|---|---|---|
| 6/24/2026 | Sold | $260,000-3.7%$146/sqft |
Source:  MRED as distributed by MLS GRID #12589337 Report a problem MRED as distributed by MLS GRID #12589337 Report a problem | ||
| 6/5/2026 | Contingent | $269,900$152/sqft |
Source: MRED as distributed by MLS GRID #12589337 Report a problem | ||
| 6/3/2026 | Listed for sale | $269,900$152/sqft |
Source: MRED as distributed by MLS GRID #12589337 Report a problem | ||
| 5/20/2026 | Listing removed | $269,900$152/sqft |
Source: MRED as distributed by MLS GRID #12589337 Report a problem | ||
| 4/21/2026 | Contingent | $269,900$152/sqft |
Source: MRED as distributed by MLS GRID #12589337 Report a problem | ||
| 3/11/2026 | Listed for sale | $269,900+8%$152/sqft |
Source: MRED as distributed by MLS GRID #12589337 Report a problem | ||
| 12/16/2025 | Listing removed | $250,000$141/sqft |
Source: MRED as distributed by MLS GRID #12500596 Report a problem | ||
| 12/11/2025 | Listed for sale | $250,000+22%$141/sqft |
Source: MRED as distributed by MLS GRID #12500596 Report a problem | ||
| 11/29/2006 | Sold | $205,000$115/sqft |
Source: Public Record Report a problem | ||
Public tax history
| Year | Property taxes | Tax assessment |
|---|---|---|
| 2024 | $11,457 +5.8% | $25,000 +0% |
| 2023 | $10,834 +44.6% | $24,999 +67.9% |
| 2022 | $7,493 +4.4% | $14,885 |
| 2021 | $7,179 +1.1% | $14,885 |
| 2020 | $7,101 -1.1% | $14,885 -0.1% |
| 2019 | $7,178 +4.1% | $14,905 |
| 2018 | $6,897 -1.1% | $14,905 |
| 2017 | $6,976 +1.1% | $14,905 +8.5% |
| 2016 | $6,900 +4.2% | $13,736 |
| 2015 | $6,619 +21.8% | $13,736 |
| 2014 | $5,433 -17.3% | $13,736 -9.6% |
| 2013 | $6,569 +3.4% | $15,192 |
| 2012 | $6,351 +3.1% | $15,192 |
| 2011 | $6,158 -11.5% | $15,192 -19.3% |
| 2010 | $6,959 +0.4% | $18,825 |
| 2009 | $6,933 +7.2% | $18,825 -5% |
| 2008 | $6,466 +22.7% | $19,815 +12.3% |
| 2007 | $5,272 +15.4% | $17,643 |
| 2006 | $4,569 +5.2% | $17,643 |
| 2005 | $4,343 +4.9% | $17,643 +19.3% |
| 2004 | $4,139 +1.9% | $14,794 |
| 2003 | $4,062 -4% | $14,794 |
| 2002 | $4,232 +23.6% | $14,794 +2.9% |
| 2001 | $3,425 +0.9% | $14,378 |
| 2000 | $3,395 +0.9% | $14,378 |
| 1999 | $3,364 | $14,378 |
Find assessor info on the county website
Neighborhood: 60425
Nearby homes
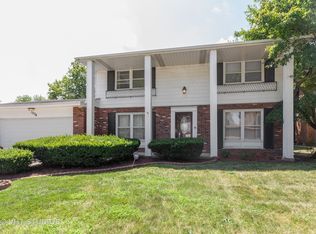
- $286,1004 bd3 ba1.9k sqft1034 W Strieff Ln, Glenwood, IL 60425Off Market
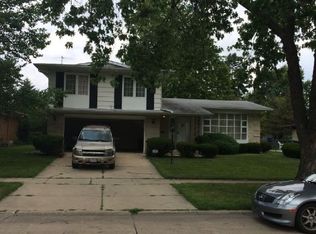
- $261,6003 bd2 ba1.4k sqft1022 W Strieff Ln, Glenwood, IL 60425Off Market
- $295,2004 bd2 ba2.2k sqft1027 W Wisconsin St, Brookfield, IL 60425Off Market
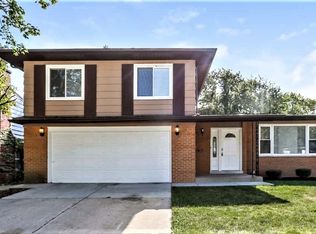
- $288,7004 bd2 ba1.7k sqft1040 W Strieff Ln, Glenwood, IL 60425Off Market
- $255,4004 bd1 ba1.4k sqft1033 W Wisconsin St, Glenwood, IL 60425Off Market
- $268,3004 bd2 ba1.5k sqft1021 W Wisconsin St, Glenwood, IL 60425Off Market
- $275,4003 bd2 ba1.7k sqft1039 W Wisconsin St, Glenwood, IL 60425Off Market
- $243,2003 bd1 ba1.3k sqft1019 W Strieff Ln, Glenwood, IL 60425Off Market
Nearby schools
GreatSchools rating
- 6/10Winston Churchill SchoolGrades: 3-5Distance: 0.8 mi
- 7/10James Hart SchoolGrades: 6-8Distance: 0.5 mi
- 6/10Homewood-Flossmoor High SchoolGrades: 9-12Distance: 2.8 mi
Schools provided by the listing agent
- Elementary: Winston Churchill School
- Middle: Millennium School
- High: Homewood-Flossmoor High School
- District: 153
Source: MRED as distributed by MLS GRID. This data may not be complete. We recommend contacting the local school district to confirm school assignments for this home.
Get a cash offer in 3 minutes
Find out how much your home could sell for in as little as 3 minutes with a no-obligation cash offer.
Estimated market value
$262,100
Get a cash offer in 3 minutes
Find out how much your home could sell for in as little as 3 minutes with a no-obligation cash offer.
Estimated market value
$262,100
- Illinois
- Cook County
- Glenwood
- 60425
- 1028 W Strieff Ln
Nearby cities
Nearby zip codes
Other Glenwood Topics
