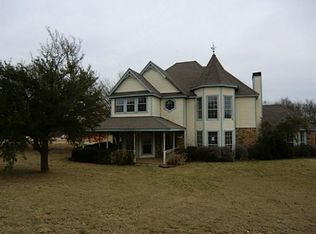
Charming Victorian home nestled on Park like setting with OVER 2.5 Acres with mature trees, rolling land, & Pond. Enjoy this secluded property year round inside & out; with Pool, wrap around porch, fully screened room or sunroom. Truly Unique, 4 bdrm 3.5 bath home has something for the whole family. Two master retreats, one on each floor. Perfect option for MIL suite with kitchenette and handicap bath, jack & jill bath for upstairs bdrms w balcony, Formal Living, Formal Dining with lovely stain glass light in ceiling, huge hobby room w attached upstairs flex space. The cozy living area features a gorgeous FP, perfect for gatherings. The heart of the home is definitely the bright & cheery kitchen with TONS of cabinet & counterspace with butler pantry wet bar for coffee or wine & guest half bath. Outside is truly breathtaking, all freshly painted with historic specialty colors. Workshop on property compliments aesthetic of the home. Come enjoy peaceful country living.
Sold
Price Unknown
1028 W Woodridge Rd, Waxahachie, TX 75165
4beds
3,525sqft
Single Family Residence
Built in 1996
2.52 Acres Lot
$651,000 Zestimate®
$--/sqft
$4,515 Estimated rent
Home value
$651,000
$612,000 - $690,000
$4,515/mo
Zestimate® history
Owner options
List your home for rent
$4,515/mo
Rent Zestimate®
Find your next renter with Zillow Rental Manager. Plus, with online applications, you can quickly screen prospective tenants – for free.
$4,515/mo
Rent Zestimate®
Refinance and save
Refinancing to a lower rate could help reduce your monthly payments and save thousands over the life of the loan.
Explore your selling options
Work with a Zillow partner agent
Leverage their expertise and Zillow's premium Showcase listings to get your home seen by more buyers.
Get startedList with your own agent
Get your home in front of millions of buyers by listing it on Zillow.
Learn how to do itSell it yourself
Take full control of how buyers see your home on Zillow by listing For Sale by Owner (FSBO).
List your homeWhat's special
Wrap around porchGorgeous fpMature treesMil suiteFormal diningHuge hobby roomTons of cabinet
Zillow last checked:
Listing updated:
Listed by:
Tiffany Stevens 0635449 972-905-6333,
Legacy Realty Group 972-905-6333,
Stacy Johnson 0720281 214-202-5610,
Legacy Realty Group
Bought with:
Karen Mashburn
Carrasco Real Estate Co.
Source: NTREIS,MLS#: 20243497
Facts & features
Interior
Bedrooms & bathrooms
- Bedrooms: 4
- Bathrooms: 4
- Full bathrooms: 3
- 1/2 bathrooms: 1
Primary bedroom
- Features: Built-in Features, Sitting Area in Primary, Walk-In Closet(s)
- Level: First
- Dimensions: 15 x 12
Bedroom
- Features: Jack and Jill Bath
- Level: Second
- Dimensions: 12 x 11
Bedroom
- Features: Jack and Jill Bath
- Level: Second
- Dimensions: 13 x 11
Other
- Features: Dual Sinks, En Suite Bathroom, Garden Tub/Roman Tub, Separate Shower
- Level: Second
- Dimensions: 15 x 10
Dining room
- Level: First
- Dimensions: 18 x 10
Kitchen
- Features: Built-in Features, Butler's Pantry, Eat-in Kitchen, Kitchen Island, Pantry, Solid Surface Counters
- Level: First
- Dimensions: 20 x 13
Living room
- Features: Built-in Features, Fireplace
- Level: First
- Dimensions: 24 x 14
Living room
- Level: First
- Dimensions: 17 x 10
Loft
- Level: Second
- Dimensions: 0 x 0
Sunroom
- Level: First
- Dimensions: 8 x 8
Heating
- Central
Cooling
- Central Air
Appliances
- Included: Dishwasher, Electric Oven, Electric Range, Disposal, Microwave
- Laundry: Laundry in Utility Room
Features
- Wet Bar, Decorative/Designer Lighting Fixtures, Vaulted Ceiling(s), Walk-In Closet(s)
- Flooring: Carpet, Ceramic Tile, Wood
- Windows: Bay Window(s), Window Coverings
- Has basement: No
- Number of fireplaces: 1
- Fireplace features: Decorative, Masonry, Wood Burning
Interior area
- Total interior livable area: 3,525 sqft
Property
Parking
- Total spaces: 3
- Parking features: Additional Parking, Detached Carport, Driveway, Oversized
- Carport spaces: 3
- Has uncovered spaces: Yes
Accessibility
- Accessibility features: Accessible Full Bath
Features
- Levels: Two
- Stories: 2
- Patio & porch: Rear Porch, Covered, Enclosed, Front Porch, Wrap Around, Balcony
- Exterior features: Balcony
- Has private pool: Yes
- Pool features: Gunite, In Ground, Pool, Private
Lot
- Size: 2.52 Acres
- Features: Acreage, Pond on Lot, Many Trees
Details
- Additional structures: Outbuilding, Storage, Workshop
- Parcel number: 154518
Construction
Type & style
- Home type: SingleFamily
- Architectural style: Detached
- Property subtype: Single Family Residence
Materials
- Brick
- Foundation: Slab
- Roof: Composition
Condition
- Year built: 1996
Utilities & green energy
- Sewer: Septic Tank
- Water: Community/Coop
- Utilities for property: Electricity Available, Septic Available, Water Available
Community & HOA
Community
- Subdivision: Rutherford
HOA
- Has HOA: No
Location
- Region: Waxahachie
Financial & listing details
- Tax assessed value: $336,339
- Annual tax amount: $6,337
- Date on market: 2/13/2023
- Cumulative days on market: 183 days
- Listing terms: Cash,Conventional,FHA,VA Loan
- Electric utility on property: Yes
Price history
| Date | Event | Price |
|---|---|---|
| 11/17/2023 | Sold | -- |
Source: NTREIS #20243497 Report a problem | ||
| 8/22/2023 | Pending sale | $699,900$199/sqft |
Source: NTREIS #20243497 Report a problem | ||
| 8/16/2023 | Contingent | $699,900$199/sqft |
Source: NTREIS #20243497 Report a problem | ||
| 5/31/2023 | Price change | $699,900-3.5%$199/sqft |
Source: NTREIS #20243497 Report a problem | ||
| 2/13/2023 | Listed for sale | $725,000+141.7%$206/sqft |
Source: NTREIS #20243497 Report a problem | ||
| 3/15/2010 | Listing removed | $299,950$85/sqft |
Source: City Real Estate #11347308 Report a problem | ||
| 2/16/2010 | Listed for sale | $299,950$85/sqft |
Source: City Real Estate #11347308 Report a problem | ||
| 1/13/2010 | Listing removed | $299,950$85/sqft |
Source: City Real Estate #11259104 Report a problem | ||
| 9/13/2009 | Price change | $299,950-4.5%$85/sqft |
Source: City Real Estate #11259104 Report a problem | ||
| 8/31/2009 | Listed for sale | $314,000$89/sqft |
Source: City Real Estate #11259104 Report a problem | ||
Public tax history
| Year | Property taxes | Tax assessment |
|---|---|---|
| 2025 | $3,673 -5.8% | $336,339 +6.8% |
| 2024 | $3,900 +7.3% | $315,000 -28.1% |
| 2023 | $3,634 -36.3% | $438,395 +10% |
| 2022 | $5,703 | $398,541 +10% |
| 2021 | -- | $362,310 +3% |
| 2020 | -- | $351,600 -19.1% |
| 2019 | $5,908 +1% | $434,510 +10.1% |
| 2018 | $5,849 | $394,770 +14.2% |
| 2017 | $5,849 +0.2% | $345,630 +5.6% |
| 2016 | $5,838 +3.6% | $327,180 +8.9% |
| 2015 | $5,635 | $300,410 +7.9% |
| 2014 | $5,635 | $278,480 -0.1% |
| 2013 | -- | $278,700 +0.1% |
| 2012 | -- | $278,330 -1.9% |
| 2011 | -- | $283,750 +3.9% |
| 2010 | -- | $273,140 +9.9% |
| 2009 | -- | $248,640 -0.1% |
| 2008 | -- | $248,950 -3.9% |
| 2007 | -- | $259,010 +16.1% |
| 2006 | -- | $223,100 +4.3% |
| 2005 | -- | $213,890 -0.9% |
| 2004 | -- | $215,820 |
| 2003 | -- | -- |
| 2002 | -- | -- |
| 2001 | -- | -- |
| 2000 | -- | -- |
Find assessor info on the county website
Neighborhood: 75165
Nearby homes
- $563,4004 bd3 ba2.4k sqft1030 W Woodridge Rd, Waxahachie, TX 75165Off Market
- $536,8003 bd2 ba2k sqft1026 W Woodridge Rd, Waxahachie, TX 75165Off Market
- $930,2004 bd5 ba4.4k sqft105 Honeytree Cir, Waxahachie, TX 75165Off Market

- $439,2004 bd3 ba2.3k sqft1032 W Woodridge Rd, Waxahachie, TX 75165Off Market
- $613,0003 bd4 ba1.6k sqft103 Honeytree Cir, Waxahachie, TX 75165Off Market
- $607,8003 bd2 ba3.1k sqft1027 W Woodridge Rd, Waxahachie, TX 75165Off Market
- $254,500-- bd-- ba264 sqft1022 Woodridge Rd, Waxahachie, TX 75165Off Market
- $429,4003 bd2 ba1.9k sqft1025 W Woodridge Rd, Waxahachie, TX 75165Off Market
Nearby schools
GreatSchools rating
- 7/10Palmer Middle SchoolGrades: 5-8Distance: 4.9 mi
- 8/10Palmer High SchoolGrades: 9-12Distance: 4.9 mi
- 8/10Palmer Elementary SchoolGrades: PK-4Distance: 5 mi
Schools provided by the listing agent
- Elementary: Palmer
- Middle: Palmer
- High: Palmer
- District: Palmer ISD
Source: NTREIS. This data may not be complete. We recommend contacting the local school district to confirm school assignments for this home.
Get a cash offer in 3 minutes
Find out how much your home could sell for in as little as 3 minutes with a no-obligation cash offer.
Estimated market value
$651,000
Get a cash offer in 3 minutes
Find out how much your home could sell for in as little as 3 minutes with a no-obligation cash offer.
Estimated market value
$651,000
- Texas
- Ellis County
- Waxahachie
- 75165
- 1028 W Woodridge Rd
