Skip main navigation
Off market
  • $752,600

    1028 Weldin Cir, Wilmington, DE 19803

    4beds
    2,675sqft
    SingleFamily
    Built in 1971
    0.41 Acres Lot
    $752,600 Zestimate®
    $281/sqft
    $3,386 Estimated rent

    Home value

    $752,600

    $707,000 - $798,000

    $3,386/mo

    Zestimate® history
    Loading
    Loading...

    Owner options

    List your home for rent

    $3,386/mo

    Rent Zestimate®

    Find your next renter with Zillow Rental Manager. Plus, with online applications, you can quickly screen prospective tenants – for free.

    Learn more

    $3,386/mo

    Rent Zestimate®

    Refinance and save

    $4,515/mo

    Est. payment

    Refinancing to a lower rate could help reduce your monthly payments and save thousands over the life of the loan.

    See today's rates

    $4,515/mo

    Est. payment

    Explore your selling options

    Work with a Zillow partner agent

    Leverage their expertise and Zillow's premium Showcase listings to get your home seen by more buyers.

    Get started

    List with your own agent

    Get your home in front of millions of buyers by listing it on Zillow.

    Learn how to do it

    Sell it yourself

    Take full control of how buyers see your home on Zillow by listing For Sale by Owner (FSBO).

    List your home

    What's special

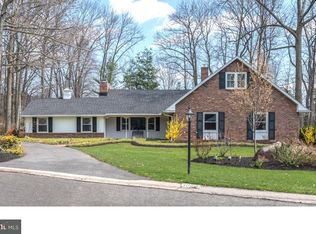
    Character is everywhere in this stone & stucco, Farmstyle, Colonial House located in the small North Wilmington community of Weldin Woods. This fine home has been updated throughout by the current owners. Features include a large, gorgeous Waterbury kitchen with beautiful cabinetry w/ crown molding, large built-in pantry, soapstone counters, kitchen island, high end appliances and more . There are Four unique , brick fireplaces, beautiful hardwood floors throughout the entire home, all windows have been replaced and upgraded with Andersen and Pella quality windows, The living room has a wainscot wall with built-in sconces over a brick-line fireplace. The office has pocket doors , built-in bookcases, detailed moldings, and bench seats with built-in file cabinets done by the amish. The large Family Room has an outstanding brick, gas fireplace and wood beams on the ceiling. Upstairs all four bedrooms are generous in size and The Master features a brick fireplace, double closets, and a Master Bath with Large tiled shower with seamless glass door and lovely vanity and mirror. Fantastic Hallway bathroom features wainscoting, tiled shower and gorgeous claw foot soaking tub and tile floor. There is a 2nd floor laundry room for added convenience. The meticulous basement could be completely finished and currently makes a great playroom with lots of storage. schedule today. Great home in a Great Location!! Showings start Saturday 3/29 @ 9am.

    This property is off market, which means it's not currently listed for sale or rent on Zillow. This may be different from what's available on other websites or public sources.

    Facts & features

    Interior

    Bedrooms & bathrooms
    • Bedrooms: 4
    • Bathrooms: 3
    • Full bathrooms: 2
    • 1/2 bathrooms: 1
    Heating
    • Forced air
    Cooling
    • Central
    Features
    • Flooring: Hardwood
    • Basement: Partially finished
    • Has fireplace: Yes
    Interior area
    • Total interior livable area: 2,675 sqft

    Property

    Parking
    • Parking features: Garage - Attached
    Features
    • Exterior features: Stucco, Vinyl
    Lot
    • Size: 0.41 Acres
    Details
    • Parcel number: 0611200115

    Construction

    Type & style
    • Home type: SingleFamily
    • Architectural style: Colonial
    Materials
    • Foundation: Crawl/Raised
    • Roof: Asphalt
    Condition
    • Year built: 1971

    Community & HOA

    Location
    • Region: Wilmington

    Financial & listing details

    • Price per square foot: $281/sqft
    • Tax assessed value: $618,900

    Price history

    DateEventPrice
    5/20/2021Sold$649,900-1.5%$243/sqft
    Source: Public Record Report a problem
    5/6/2021Pending sale$659,900$247/sqft
    Source: Long & Foster Broker Feed #DENC523188 Report a problem
    4/6/2021Contingent$659,900$247/sqft
    Source: Long & Foster Broker Feed #DENC523188 Report a problem
    3/26/2021Listed for sale$659,900+45%$247/sqft
    Source: Long & Foster Broker Feed #DENC523188 Report a problem
    10/7/2005Sold$455,000$170/sqft
    Source: Public Record Report a problem

    Public tax history

    YearProperty taxesTax assessment
    2025-- $618,900 +313.7%
    2024$5,897 +9%$149,600
    2023$5,410 -1.1%$149,600
    2022$5,469 +0.1%$149,600
    2021$5,463 +8.2%$149,600
    2020$5,050 +0.2%$149,600
    2019$5,042 +6.1%$149,600
    2017$4,754 $149,600
    2016-- $149,600
    2015-- $149,600
    2014-- $149,600
    2013-- $149,600
    2012-- $149,600
    2011-- $149,600
    2010-- $149,600
    2009-- $149,600
    2008-- $149,600
    2007-- $149,600
    2006-- $149,600
    2005-- $149,600
    2004-- $149,600
    2003-- $149,600
    2002-- $149,600
    2001-- $149,600
    Find assessor info on the county website

    Neighborhood: 19803

    Nearby schools

    GreatSchools rating
    Schools provided by the listing agent
    • District: BRANDYWINE

    Source: The MLS. This data may not be complete. We recommend contacting the local school district to confirm school assignments for this home.

    Get a cash offer in 3 minutes
    Find out how much your home could sell for in as little as 3 minutes with a no-obligation cash offer.
    Estimated market value
    $752,600
    Get a cash offer in 3 minutes
    Find out how much your home could sell for in as little as 3 minutes with a no-obligation cash offer.
    Estimated market value
    $752,600