Rare Live/Work End-Unit Townhome on Mkt for 1st Time in the Established Heart of the Westhaven Town Center! Professionally Designed & Once Featured on the Westhaven Home & Garden Tour. Enjoy all of the Westhaven Community Amenities Right Outside your Front Door: Only 1 block to Westhaven Lake for canoe/kayak/SUP/catch & release fishing, the Westhaven Town Center Retail/Dining/Banking, the neighborhood's newest gym FIT 2 & so many other nearby amenities (neighborhood Kroger, elementary school, trails, firepits, playgrounds/pocket parks, pools, Residents' Center, pickleball & tennis courts, & the Westhaven Members-Only Golf Club). Townhome 1st floor only is zoned commercial by City of Franklin, so can accommodate a business with HOA approval or simply can be used as an addtl. flex space; current 1st floor 1/2 bath is ADA accessible size but has footprint to convert into full bath, as that was alternative option at build-out. Upgrades include hardwoods on all 3 floors, electric-recessed FP, a media filter on HVAC (which has dual zones), insulation added between all floors/garage, induction oven with warming drawer and a vented hood, newer LG ThinQ refrigerator with craft ice & full converter drawer, all designer lighting, marble-topped 1/2 bath vanity on 2nd floor, honed limestone floors in primary bath & marble floors in guest bath. 3 balconies to enjoy true indoor/outdoor living. Built as an EnergySmart home. Experience being immersed in a community that you never have to leave to have it all!
Closed
$967,000
1028 Westhaven Blvd, Franklin, TN 37064
3beds
2,381sqft
Townhouse, Residential, Condominium
Built in 2014
1,742 Square Feet Lot
$994,900 Zestimate®
$406/sqft
$3,909 Estimated rent
Home value
$994,900
$935,000 - $1.05M
$3,909/mo
Zestimate® history
Owner options
List your home for rent
$3,909/mo
Rent Zestimate®
Find your next renter with Zillow Rental Manager. Plus, with online applications, you can quickly screen prospective tenants – for free.
$3,909/mo
Rent Zestimate®
Refinance and save
$6,086/mo
Est. payment
Refinancing to a lower rate could help reduce your monthly payments and save thousands over the life of the loan.
$6,086/mo
Est. payment
Explore your selling options
Work with a Zillow partner agent
Leverage their expertise and Zillow's premium Showcase listings to get your home seen by more buyers.
Get startedList with your own agent
Get your home in front of millions of buyers by listing it on Zillow.
Learn how to do itSell it yourself
Take full control of how buyers see your home on Zillow by listing For Sale by Owner (FSBO).
List your homeWhat's special
End-unit townhomeHoned limestone floorsVented hoodElectric-recessed fpMedia filter on hvacMarble floors
Zillow last checked:
Listing updated:
Listed by:
Leah Fitzpatrick 615-540-4336,
Keller Williams Realty Nashville/Franklin
Bought with:
Eileen Giger, 337601
Parks Compass
Source: RealTracs MLS as distributed by MLS GRID,MLS#: 2796889
Facts & features
Interior
Bedrooms & bathrooms
- Bedrooms: 3
- Bathrooms: 4
- Full bathrooms: 2
- 1/2 bathrooms: 2
Bedroom 1
- Features: Suite
- Level: Suite
- Area: 165 Square Feet
- Dimensions: 15x11
Bedroom 2
- Area: 120 Square Feet
- Dimensions: 12x10
Bedroom 3
- Area: 120 Square Feet
- Dimensions: 12x10
Bonus room
- Features: Main Level
- Level: Main Level
- Area: 252 Square Feet
- Dimensions: 21x12
Dining room
- Features: None
- Level: None
- Area: 165 Square Feet
- Dimensions: 15x11
Kitchen
- Features: Eat-in Kitchen
- Level: Eat-in Kitchen
- Area: 210 Square Feet
- Dimensions: 15x14
Living room
- Area: 294 Square Feet
- Dimensions: 21x14
Heating
- Central, Electric, Zoned
Cooling
- Ceiling Fan(s), Central Air
Appliances
- Included: Electric Oven, Cooktop, Dishwasher, Disposal, Dryer, Microwave, Refrigerator, Stainless Steel Appliance(s), Washer
- Laundry: Electric Dryer Hookup, Washer Hookup
Features
- Ceiling Fan(s), Open Floorplan, Pantry, Walk-In Closet(s), High Speed Internet
- Flooring: Wood, Tile
- Number of fireplaces: 1
- Fireplace features: Electric
- Common walls with other units/homes: End Unit
Interior area
- Total structure area: 2,381
- Total interior livable area: 2,381 sqft
- Finished area above ground: 2,381
Property
Parking
- Total spaces: 2
- Parking features: Garage Door Opener, Garage Faces Rear, On Street
- Attached garage spaces: 2
- Has uncovered spaces: Yes
Accessibility
- Accessibility features: Accessible Entrance
Features
- Levels: Three Or More
- Stories: 3
- Patio & porch: Porch, Covered
- Exterior features: Balcony
- Pool features: Association
Lot
- Size: 1,742 Square Feet
- Dimensions: 25.5 x 55.5
- Features: Corner Lot, Level
Details
- Parcel number: 094064O O 00100 00005064O
- Special conditions: Owner Agent
Construction
Type & style
- Home type: Townhouse
- Architectural style: Traditional
- Property subtype: Townhouse, Residential, Condominium
- Attached to another structure: Yes
Materials
- Fiber Cement, Brick
- Roof: Shingle
Condition
- New construction: No
- Year built: 2014
Utilities & green energy
- Sewer: Public Sewer
- Water: Public
- Utilities for property: Water Available, Underground Utilities
Green energy
- Energy efficient items: Thermostat
Community & HOA
Community
- Security: Carbon Monoxide Detector(s), Fire Alarm, Fire Sprinkler System, Smoke Detector(s)
- Subdivision: Westhaven Sec 15
HOA
- Has HOA: Yes
- Amenities included: Clubhouse, Fitness Center, Golf Course, Park, Playground, Pool, Sidewalks, Tennis Court(s), Underground Utilities, Trail(s)
- Services included: Maintenance Grounds, Insurance, Recreation Facilities, Pest Control
- HOA fee: $529 monthly
Location
- Region: Franklin
Financial & listing details
- Price per square foot: $406/sqft
- Tax assessed value: $828,000
- Annual tax amount: $2,726
- Date on market: 2/28/2025
Price history
| Date | Event | Price |
|---|---|---|
| 5/21/2025 | Sold | $967,000-6.1%$406/sqft |
Source:  RealTracs MLS as distributed by MLS GRID #2796889 Report a problem RealTracs MLS as distributed by MLS GRID #2796889 Report a problem | ||
| 5/6/2025 | Pending sale | $1,029,900$433/sqft |
Source: RealTracs MLS as distributed by MLS GRID #2796889 Report a problem | ||
| 4/23/2025 | Contingent | $1,029,900$433/sqft |
Source: RealTracs MLS as distributed by MLS GRID #2796889 Report a problem | ||
| 3/17/2025 | Price change | $1,029,900-1.4%$433/sqft |
Source: RealTracs MLS as distributed by MLS GRID #2796889 Report a problem | ||
| 2/28/2025 | Listed for sale | $1,045,000+189.8%$439/sqft |
Source: RealTracs MLS as distributed by MLS GRID #2796889 Report a problem | ||
| 8/26/2014 | Sold | $360,645$151/sqft |
Source: Public Record Report a problem | ||
Public tax history
| Year | Property taxes | Tax assessment |
|---|---|---|
| 2025 | $3,242 +18.9% | $207,000 +63.7% |
| 2024 | $2,726 | $126,450 |
| 2023 | $2,726 | $126,450 |
| 2022 | $2,726 | $126,450 |
| 2021 | $2,726 +5.2% | $126,450 +25.7% |
| 2020 | $2,592 | $100,575 |
| 2019 | $2,592 +2.8% | $100,575 |
| 2018 | $2,522 | $100,575 |
| 2017 | $2,522 | $100,575 |
| 2016 | -- | $100,575 +29.2% |
| 2015 | -- | $77,825 +120.3% |
| 2014 | -- | $35,325 +156.9% |
| 2013 | -- | $13,750 |
Find assessor info on the county website
Neighborhood: West Harpeth
Nearby homes
- $849,4003 bd3 ba1.8k sqft1026 Westhaven Blvd, Franklin, TN 37064Off Market

- $745,5002 bd4 ba1.8k sqft1024 Westhaven Blvd, Franklin, TN 37064Off Market

- $849,4003 bd3 ba1.8k sqft1022 Westhaven Blvd, Franklin, TN 37064Off Market

- $1,022,9003 bd3 ba2.4k sqft1020 Westhaven Blvd, Franklin, TN 37064Off Market
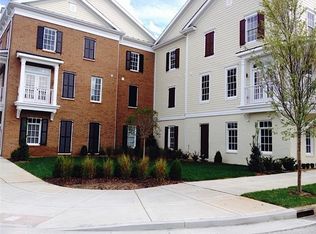
- $769,2002 bd3 ba1.8k sqft1029 Westhaven Blvd, Franklin, TN 37064Off Market
- $3,5002 bd4 ba1.9k sqft1031 Westhaven Blvd, Franklin, TN 37064For Rent
- $802,300-- bd3 ba1.9k sqft1027 Westhaven Blvd, Franklin, TN 37064Off Market
- $912,3003 bd4 ba2.4k sqft1020 Westhaven Boulevard Lot #4045, Franklin, TN 37064Off Market
Nearby schools
GreatSchools rating
- 7/10Pearre Creek Elementary SchoolGrades: PK-5Distance: 0.3 mi
- 10/10Independence High SchoolGrades: 9-12Distance: 7.4 mi
Schools provided by the listing agent
- Elementary: Pearre Creek Elementary School
- Middle: Hillsboro Elementary/ Middle School
- High: Independence High School
Source: RealTracs MLS as distributed by MLS GRID. This data may not be complete. We recommend contacting the local school district to confirm school assignments for this home.
Get a cash offer in 3 minutes
Find out how much your home could sell for in as little as 3 minutes with a no-obligation cash offer.
Estimated market value
$994,900
Get a cash offer in 3 minutes
Find out how much your home could sell for in as little as 3 minutes with a no-obligation cash offer.
Estimated market value
$994,900
- Tennessee
- Williamson County
- Franklin
- 37064
- West Harpeth
- 1028 Westhaven Blvd
Nearby cities
Nearby neighborhoods
Nearby zip codes
Other Franklin Topics
