Skip main navigation
Off market
  • $525,500

    1028 Westrun Dr, Ballwin, MO 63021

    4beds
    2,248sqft
    SingleFamily
    Built in 1988
    7,840 Square Feet Lot
    $525,500 Zestimate®
    $234/sqft
    $2,964 Estimated rent

    Home value

    $525,500

    $499,000 - $552,000

    $2,964/mo

    Zestimate® history
    Loading
    Loading...

    Owner options

    List your home for rent

    $2,964/mo

    Rent Zestimate®

    Find your next renter with Zillow Rental Manager. Plus, with online applications, you can quickly screen prospective tenants – for free.

    Learn more

    $2,964/mo

    Rent Zestimate®

    Refinance and save

    $3,349/mo

    Est. payment

    Refinancing to a lower rate could help reduce your monthly payments and save thousands over the life of the loan.

    See today's rates

    $3,349/mo

    Est. payment

    Explore your selling options

    Work with a Zillow partner agent

    Leverage their expertise and Zillow's premium Showcase listings to get your home seen by more buyers.

    Get started

    List with your own agent

    Get your home in front of millions of buyers by listing it on Zillow.

    Learn how to do it

    Sell it yourself

    Take full control of how buyers see your home on Zillow by listing For Sale by Owner (FSBO).

    List your home

    What's special

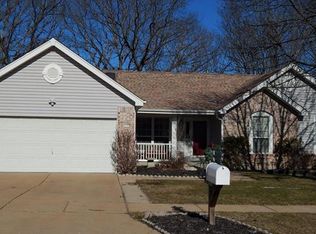
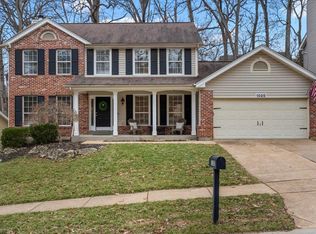
    GORGEOUS 4 Bedroom, 2.5 bath 2 Story is loaded with Fabulous Updates! Shows like a Display! This popular Center hall plan is flanked by a Striking Dining room and Living Room (or office)with Plantation Shutters. Stunning Sun Drenched Gourmet kitchen with soaring Vaults is perfect for Family gatherings and Entertaining! Embellished with a Large Granite island, Granite countertops with custom Travertine tile back splash, Under Cabinet lighting, Gas range and 3 Ovens make this Kitchen extra special! Oversized windows, Skylights, built in Wine Cooler plus Ceramic tile floors add to the list of Amenities! A Beautiful Bay window and pretty wood burning Fireplace makes for a perfect bright and comfy Family Room. The Newer Charming �????�???????�????�?????????�????�???????�????�????????�????�???????�????�?????�????�??�?�¢??�????�???�??�?�¢??�????�???????�????�??????�????�?????�????�??�?�¢??�????�???�??�?�½ bath and 1st Floor Laundry complete the main level. A Spacious Master Suite features soaring Vaulted ceiling and Walk in Closet with a Luxurious Updated Vaulted Master bath with Dual sink vanity and tile floors. Wonderful Renovated 2nd full bath has custom tile surround, new Vanity, fixtures and tile floor. Lower Level is Professionally Finished with Bar, 2nd Family Room and Rec area. Upgraded Mill work throughout, newer carpet! Private Fenced yard is an Oasis garnished with large trees, huge Waterfall and multi-level Patios! Lawn Irrigation system, newer Roof and Siding, zoned H/C, Recently painted and Landscape Lighting! Convenient West County Location close to Restaurants, Stores, Parks and Fantastic Marquette School District! Welcome Home! Neighborhood Description Love our friendly and beautiful subdivison. Our home has a superb location, with no houses directly behind or across the street from us! Very private!

    This property is off market, which means it's not currently listed for sale or rent on Zillow. This may be different from what's available on other websites or public sources.
    Facts & features

    Interior

    Bedrooms & bathrooms
    • Bedrooms: 4
    • Bathrooms: 3
    • Full bathrooms: 3
    Heating
    • Forced air, Gas
    Cooling
    • Central
    Appliances
    • Included: Dishwasher, Garbage disposal, Microwave, Range / Oven
    Features
    • Flooring: Tile, Carpet, Hardwood
    • Basement: Finished
    • Has fireplace: Yes
    Interior area
    • Total interior livable area: 2,248 sqft

    Property

    Parking
    • Total spaces: 2
    • Parking features: Garage - Attached
    Features
    • Exterior features: Vinyl, Brick
    Lot
    • Size: 7,840 sqft
    Details
    • Parcel number: 24S430504

    Construction

    Type & style
    • Home type: SingleFamily
    • Architectural style: Conventional
    Materials
    • masonry
    Condition
    • Year built: 1988

    Community & neighborhood

    Location
    • Region: Ballwin

    HOA & financial

    HOA
    • Has HOA: Yes
    • HOA fee: $10 monthly

    Price history

    DateEventPrice
    3/24/2021Listing removed--
    Source: Owner Report a problem
    3/8/2013Sold--
    Source: MARIS #13006781 Report a problem
    2/6/2013Price change$305,000-3.2%$136/sqft
    Source: Owner Report a problem
    2/3/2013Price change$315,000+6.8%$140/sqft
    Source: Owner Report a problem
    2/1/2013Listed for sale$294,900+5.4%$131/sqft
    Source: Owner Report a problem
    1/27/2012Sold--
    Source: MARIS #11055672 Report a problem
    12/11/2011Listed for sale$279,900$125/sqft
    Source: RE/MAX SELECT #11055672 Report a problem

    Public tax history

    YearProperty taxesTax assessment
    2025$5,754 +7.4%$84,020 +9.6%
    2024$5,360 +0.1%$76,680
    2023$5,356 +9.2%$76,680 +17.6%
    2022$4,906 +0.7%$65,210
    2021$4,870 -0.9%$65,210 +4%
    2020$4,912 +17.4%$62,710
    2019$4,183 $62,710 +25.1%
    2018$4,183 $50,110
    2017$4,183 +2.4%$50,110 -3.2%
    2016$4,084 -6.8%$51,760
    2015$4,384 $51,760 +9.1%
    2014$4,384 +8.5%$47,460
    2013$4,040 $47,460 +1.3%
    2012-- $46,870
    2011-- $46,870 +11.1%
    2010$3,191 +5.7%$42,200
    2009$3,019 -23.3%$42,200 -24.3%
    2008$3,937 +19.3%$55,750
    2007$3,300 $55,750 +28.6%
    2006$3,300 -0.9%$43,360
    2005$3,330 $43,360 +20.4%
    2003-- $36,010 +0.8%
    2002$2,743 +14.3%$35,710
    2001$2,399 $35,710

    Find assessor info on the county website

    Neighborhood: 63021

    Nearby schools

    GreatSchools rating
    Schools provided by the listing agent
    • Elementary: Woerther
    • Middle: Selvidge
    • High: Marquette
    • District: ROCKWOOD R-VI

    Source: The MLS. This data may not be complete. We recommend contacting the local school district to confirm school assignments for this home.

    Get a cash offer in 3 minutes
    Find out how much your home could sell for in as little as 3 minutes with a no-obligation cash offer.
    Estimated market value
    $525,500
    Get a cash offer in 3 minutes
    Find out how much your home could sell for in as little as 3 minutes with a no-obligation cash offer.
    Estimated market value
    $525,500